Leave a Message

Thank you for your message. We will be in touch with you shortly.

Property Description

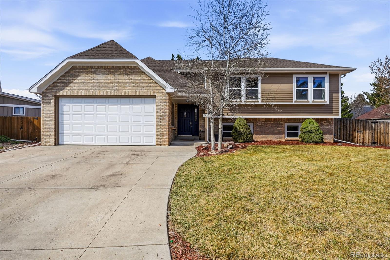
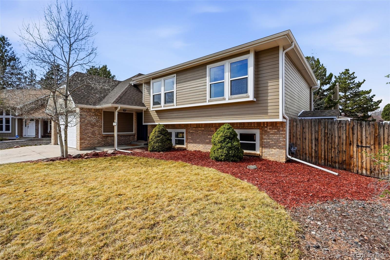
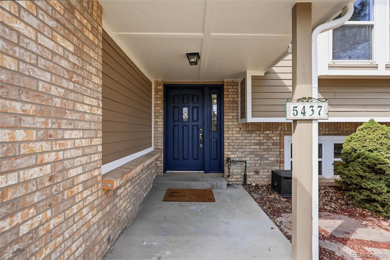
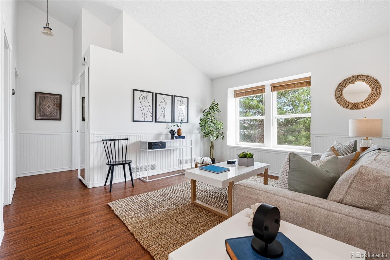
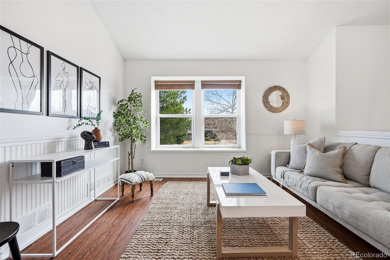
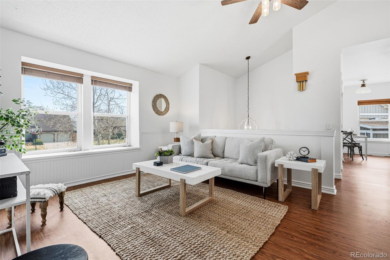
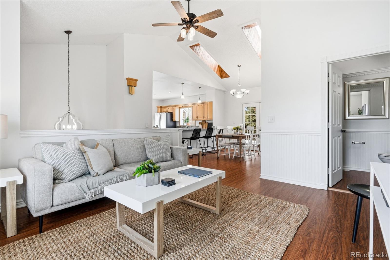
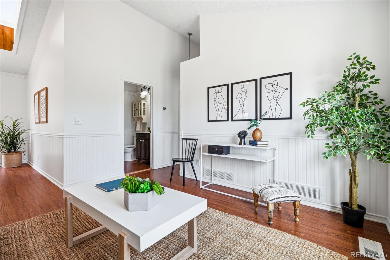
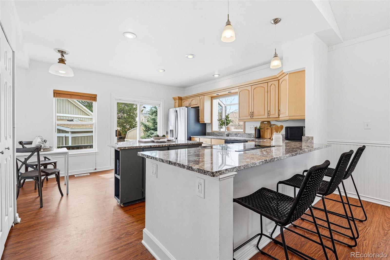
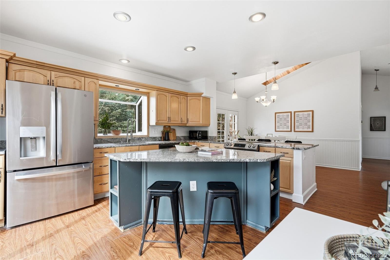
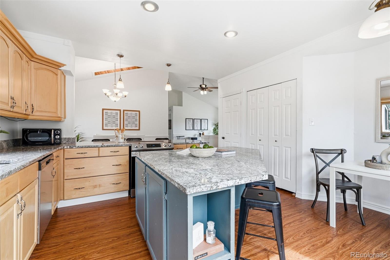
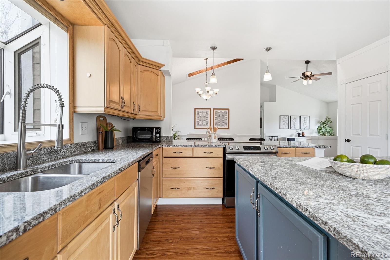
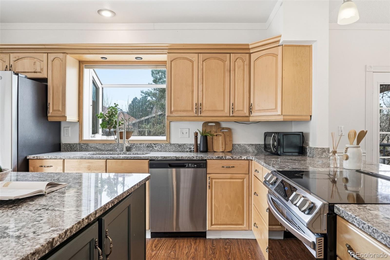
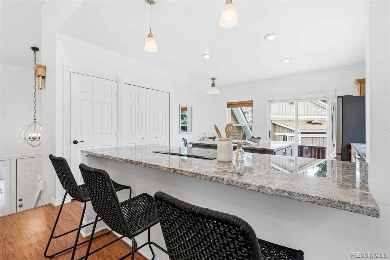
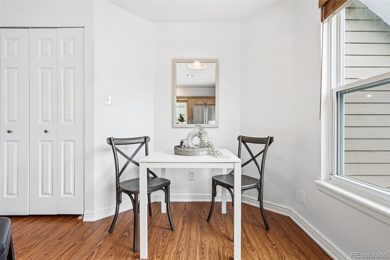
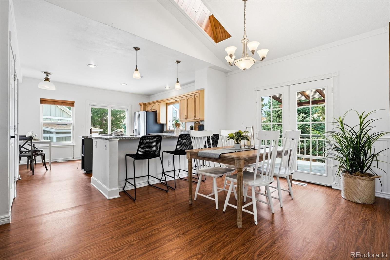
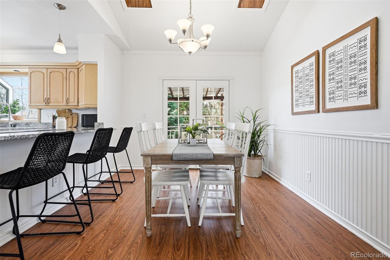
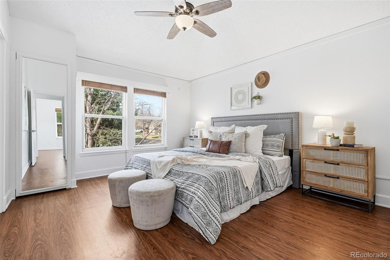
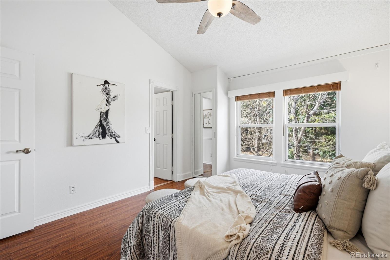
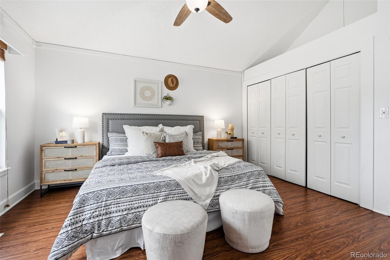
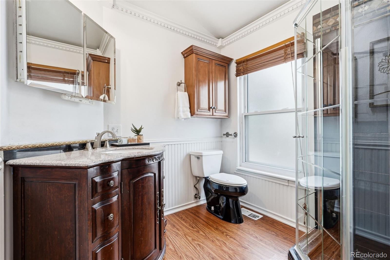
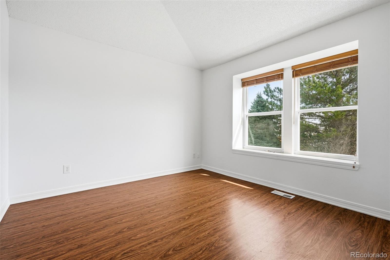
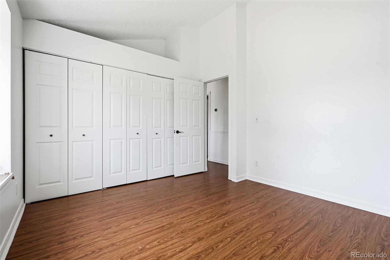
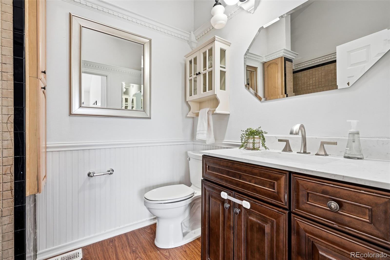
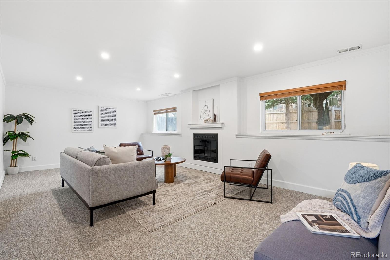
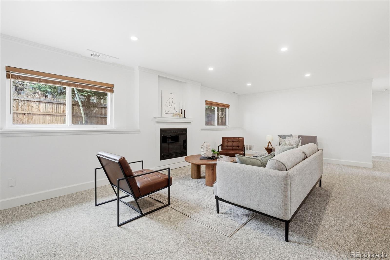
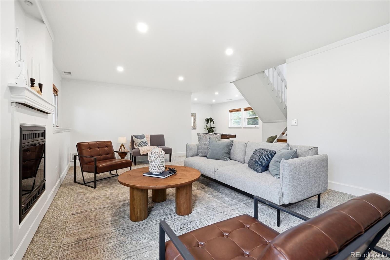
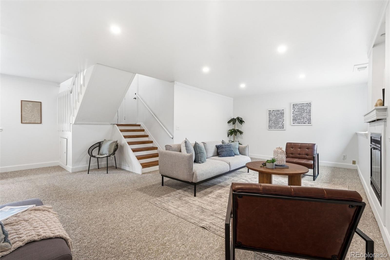
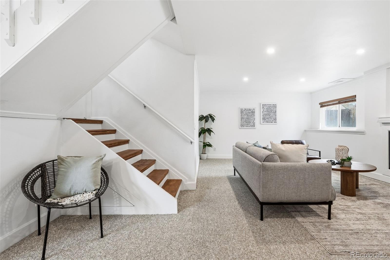
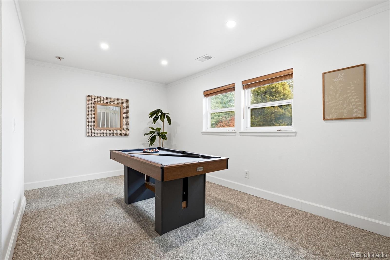
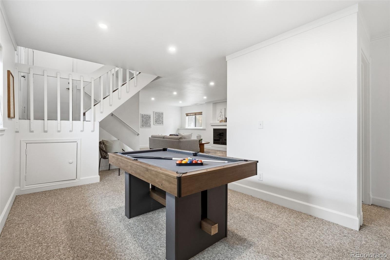
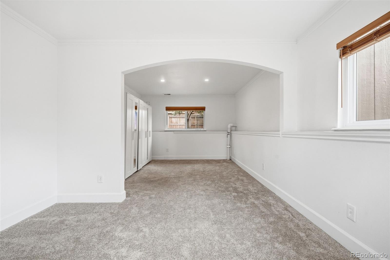
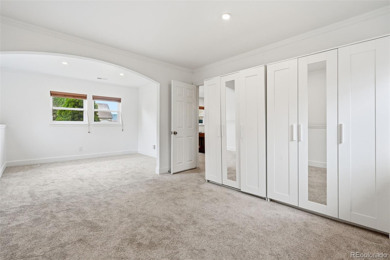
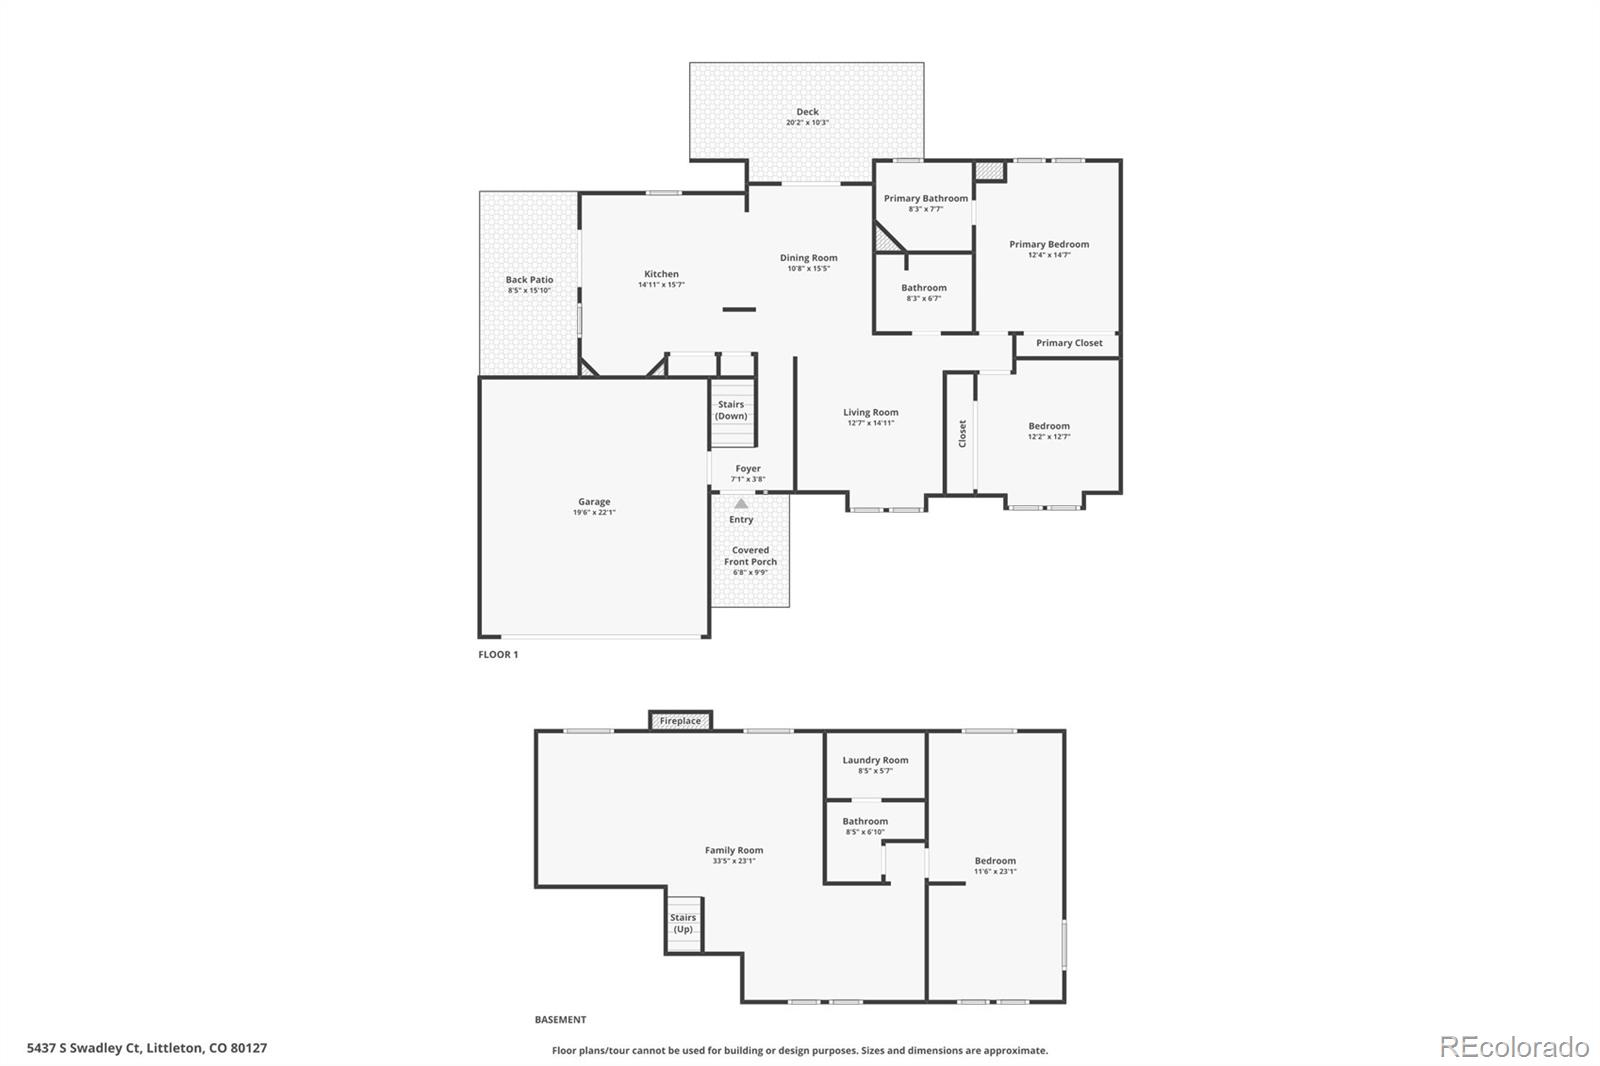
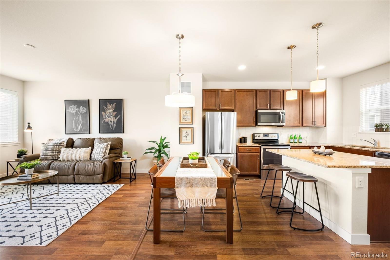
Discover the perfect blend of comfort and convenience in this thoughtfully designed West Littleton home. From the moment you step inside, you are greeted by a radiant, open-concept main floor that integrates the kitchen, dining, and living spaces into one cohesive environment bathed in natural light. This move-in-ready interior is designed for both relaxation and effortless hosting. The lower level extends the footprint of the home significantly, featuring a complete secondary living space that provides excellent flexibility for a media room, home office, or private guest quarters. Updates include Furnace/AC (2021), Radon Mitigation System, Exterior and Interior Paint (2026), New Roof to be Installed before Closing, Light Fixtures and Ceiling Fans.

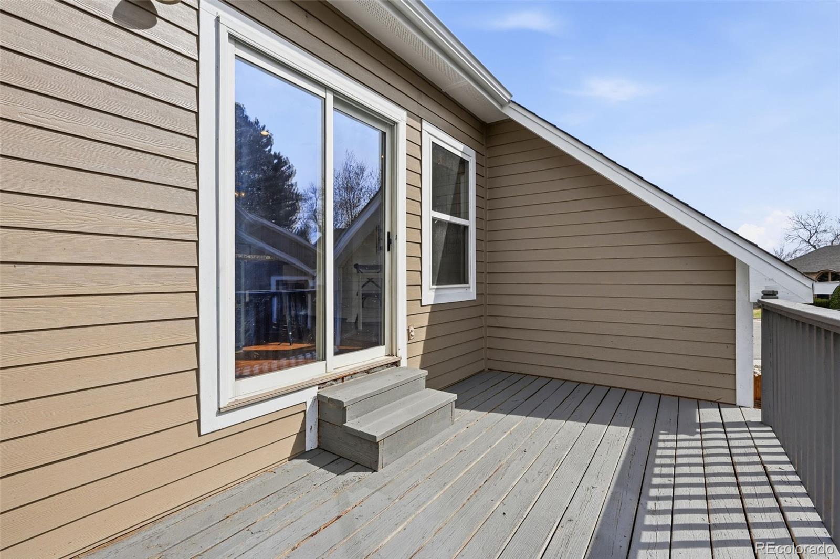
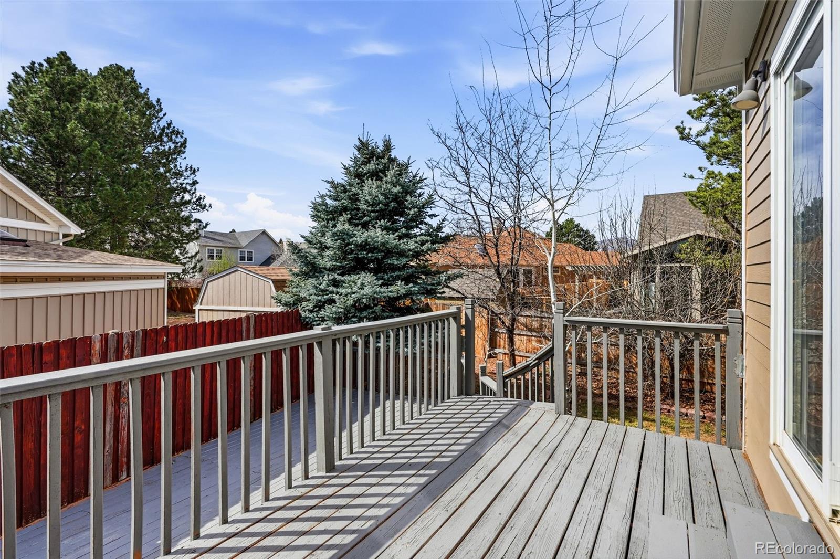
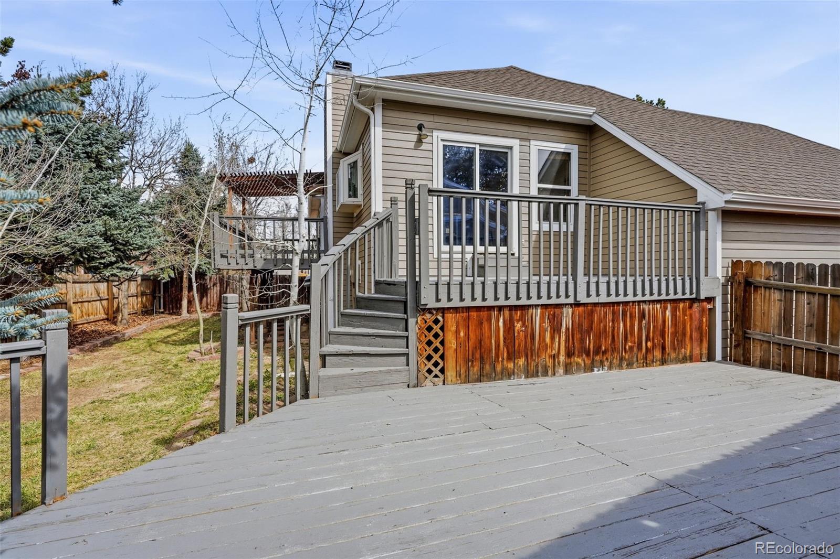
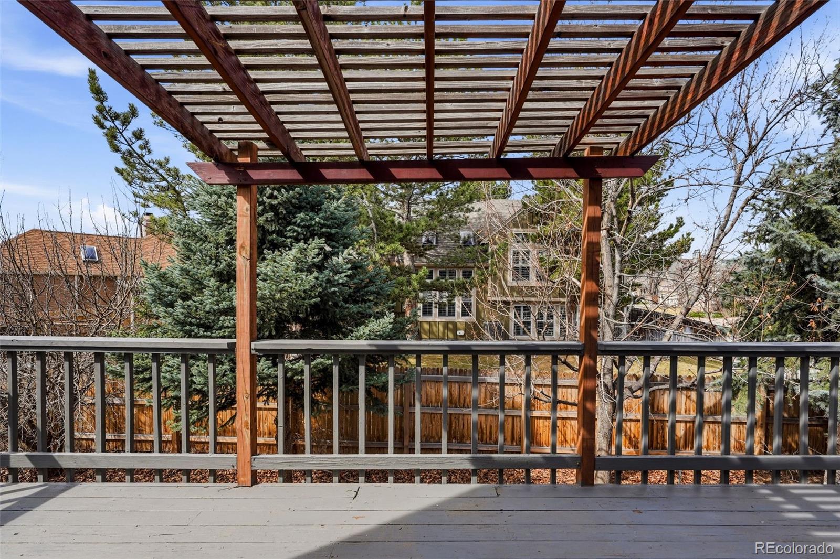
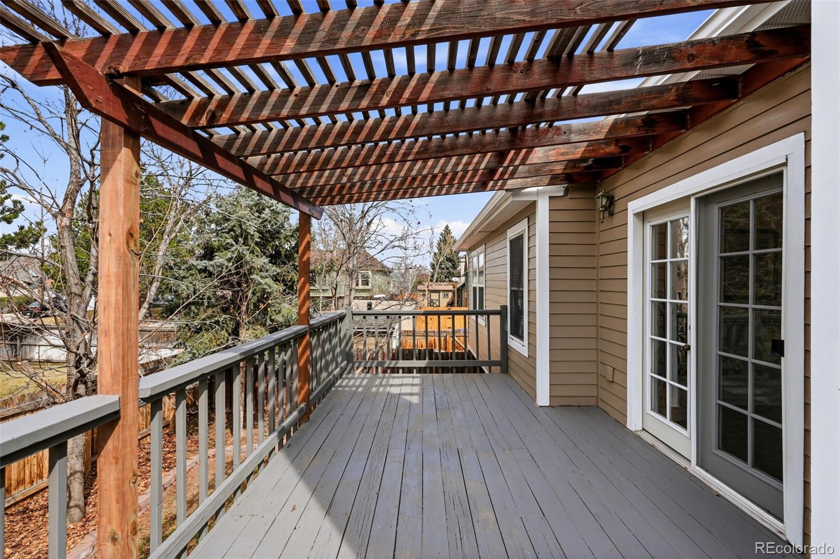
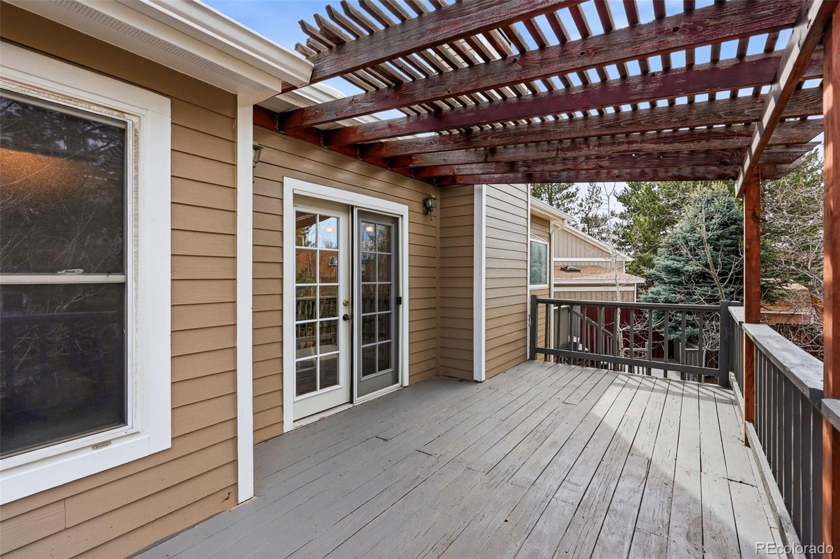
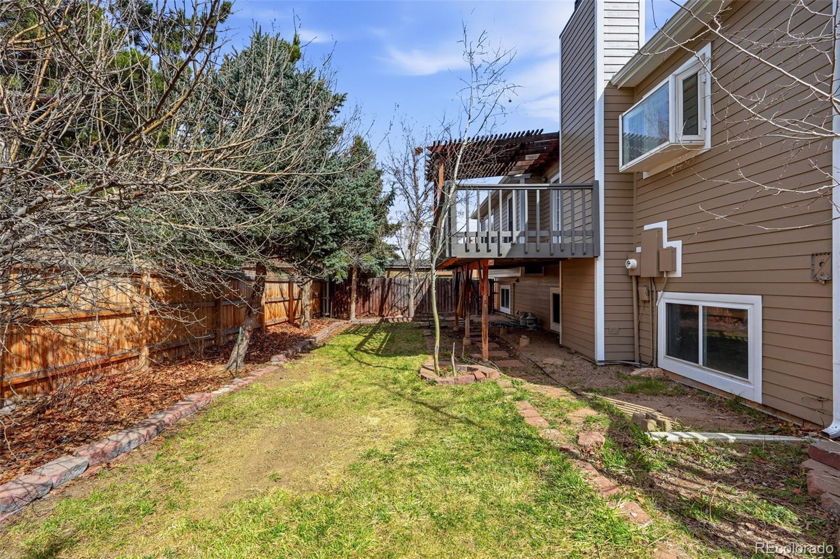
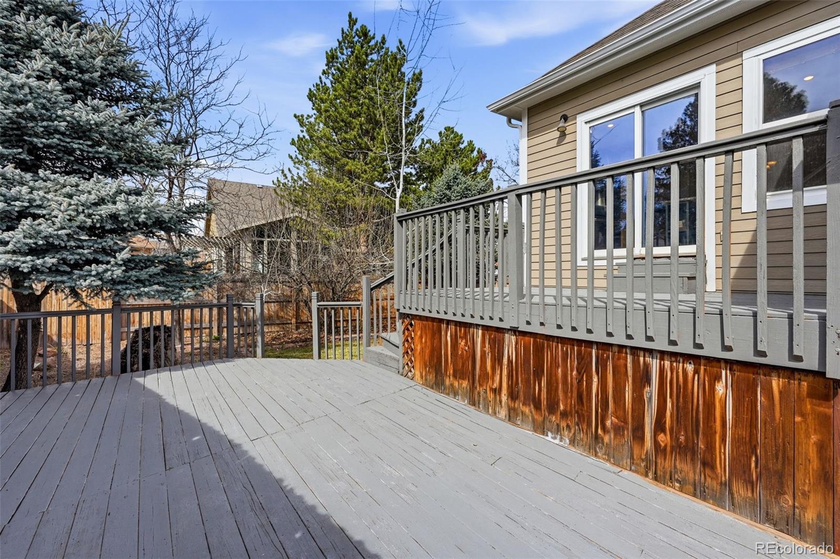
The outdoor amenities are a true standout, offering a variety of spaces to soak in the famous Colorado sunshine. Whether you are sipping morning coffee on the private balcony, hosting a summer dinner on the deck, or enjoying the privacy of the backyard, there is a space for every mood. Adventure seekers will appreciate the expansive area for RV parking, while the two onsite sheds provide ample room for gear and storage.

Positioned in a prime location, this property serves as a gateway to the best of the Front Range. You are mere minutes from the natural beauty of Red Rocks Park and Amphitheater, the water sports and trails at Bear Creek Lake Park, and the unique shops and dining in Morrison. With local trail systems just a short distance away, this home is perfectly situated for those who value an active lifestyle and easy access to nature without sacrificing suburban convenience. Every detail of this property reflects the ease and beauty of life in Littleton, making it a rare find that is ready for you to call home.

Overview

Property Status
Sold
Lot Size
7,623 Sq.Ft.
MLS ID
9472261
Property Type
Residential
Year Built
1983

Features & Amenities

Total Area
2,163 Sq.Ft.
Neighborhood
South Denver
Architecture Styles
Contemporary
Stories
2
Garage Spaces
2.0
Water Source
Public
Utilities
Electricity Connected, Natural Gas Connected
Roof
Composition
Lot Features
Corner Lot, Cul-De-Sac, Many Trees, Sloped
Parking
220 Volts, Storage
Heat Type
Forced Air
Air Conditioning
Central Air
Laundry Room
In Unit
Fireplace
Family Room, Living Room, Wood Burning
Appliances
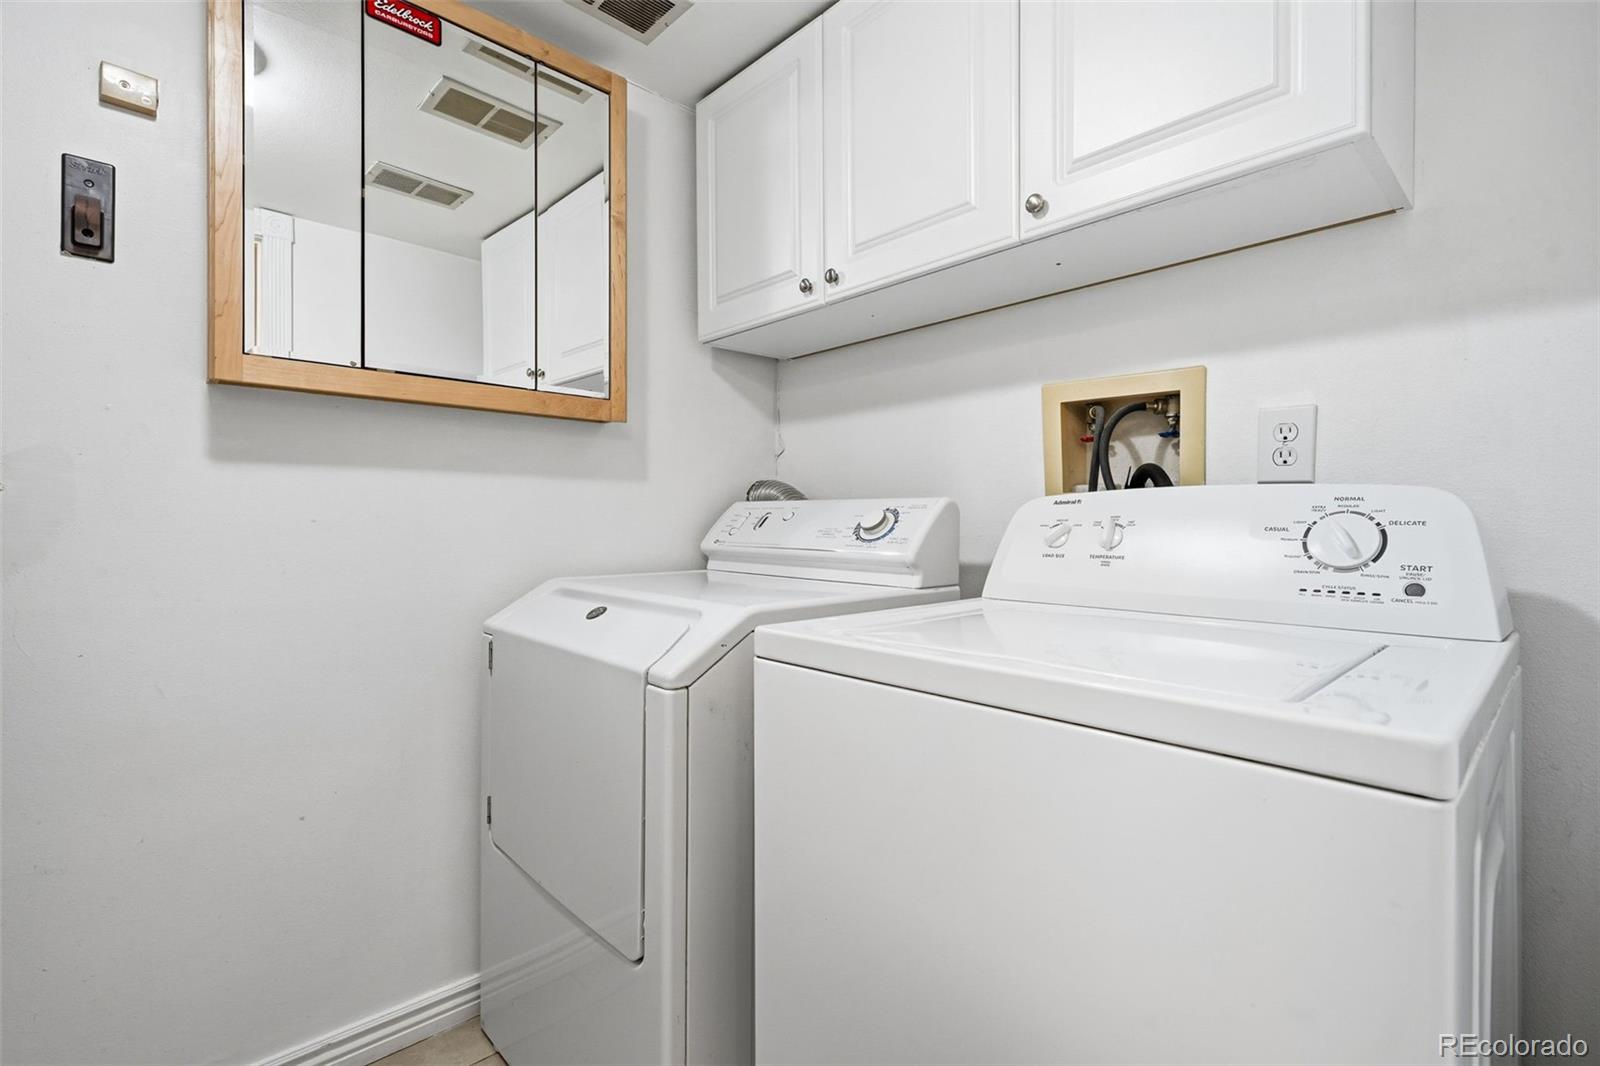
Dishwasher, Dryer, Gas Water Heater, Microwave, Oven, Refrigerator, Washer
Other Interior Features
Ceiling Fan(s), Kitchen Island, Open Floorplan, Pantry, Radon Mitigation System
Sewer
Public Sewer
Substructure
Slab
Other Exterior Features
Balcony, Private Yard
Elementary School
Mount Carbon
Middle School
Summit Ridge
High School
Dakota Ridge
School District
Jefferson County R-1
Sales Price
$625,000
Real Estate Tax
$3,607/yr
Zoning
P-D

Downloads

5437 S Swadley Court

Schedule a Tour

We would love to help you see this beautiful home! As a full-service brokerage, we can help you tour. Please submit an offer, and answer questions about the buying process.

Thank you

for your interest in 5437 S Swadley Court, Littleton, CO 80127

5437 S Swadley Court
Navigate
South Denver

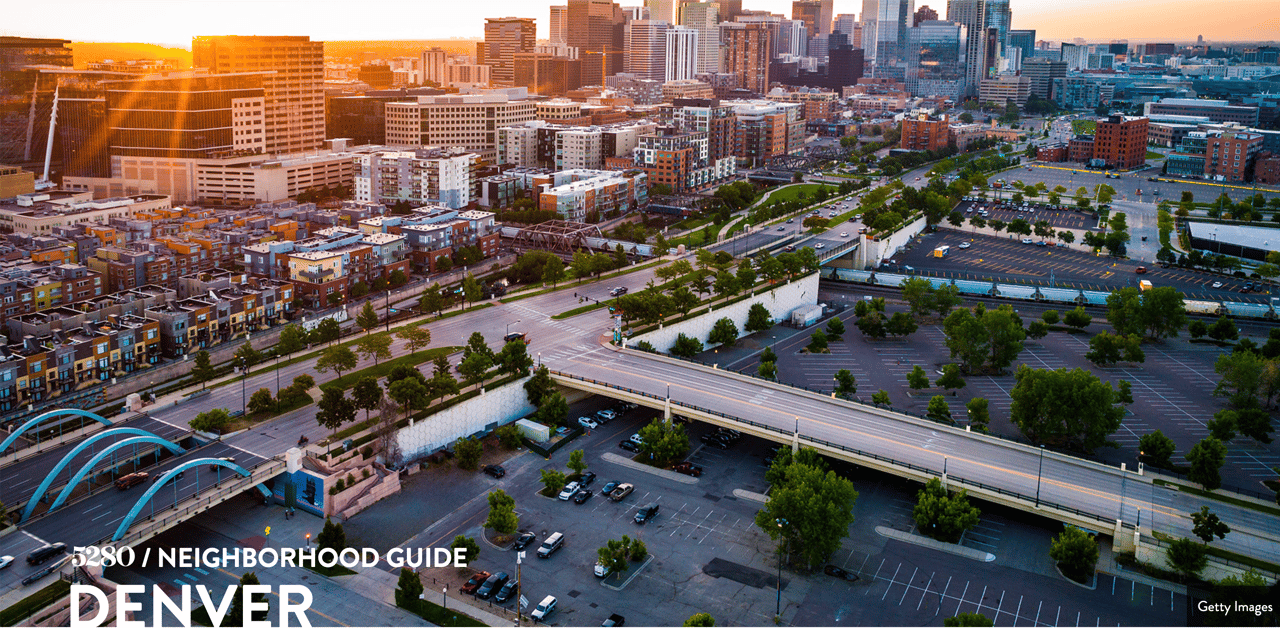
Explore South Denver

read more
5437 S Swadley Court
explore in 3d

I'm Interested In

5437 S Swadley Court

pretitle

Featured Properties

  • 8015 W Calhoun Place Active Under Contract

    $700,000

    8015 W Calhoun Place, Littleton, CO 80123
    • 5 Beds
    • 3 Baths
    • 2,778 Sq.Ft.
View All Properties

Follow Us On Instagram