Leave a Message

Thank you for your message. We will be in touch with you shortly.

Property Description

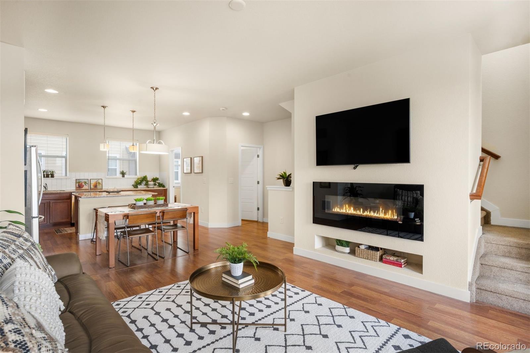
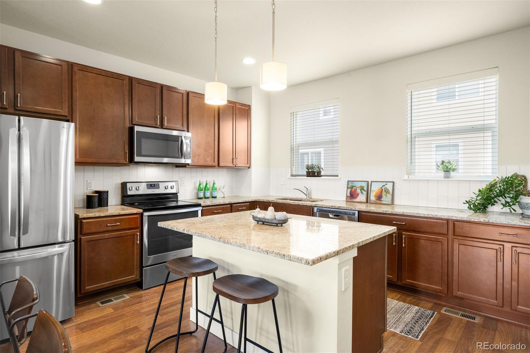
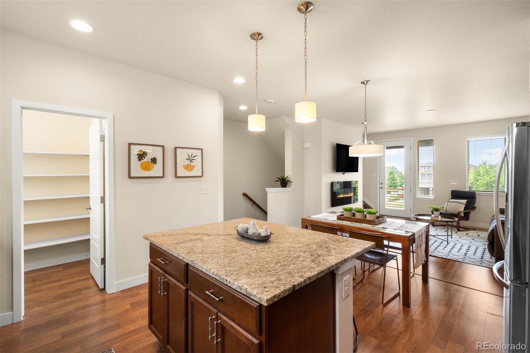
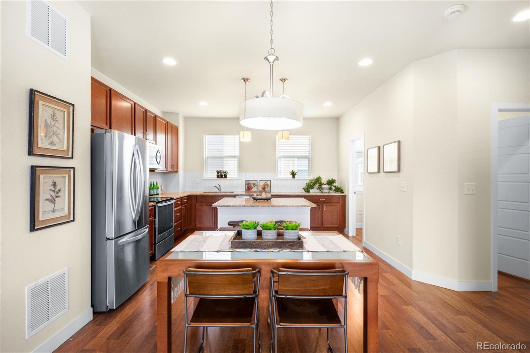

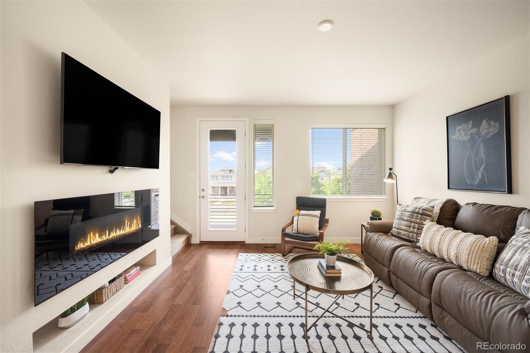
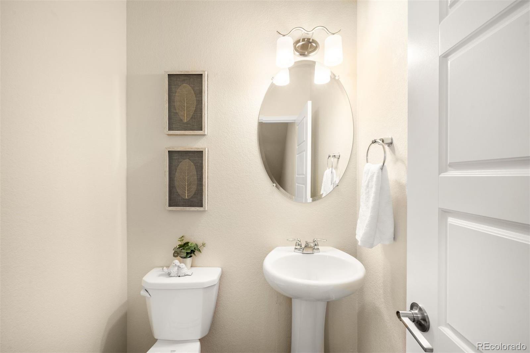
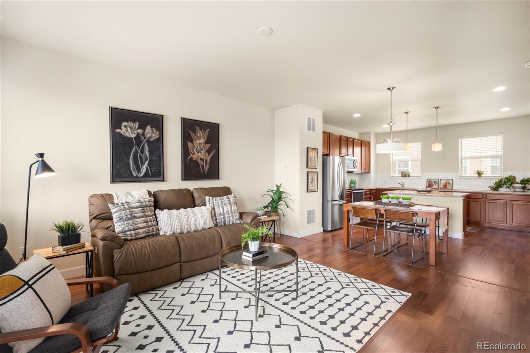
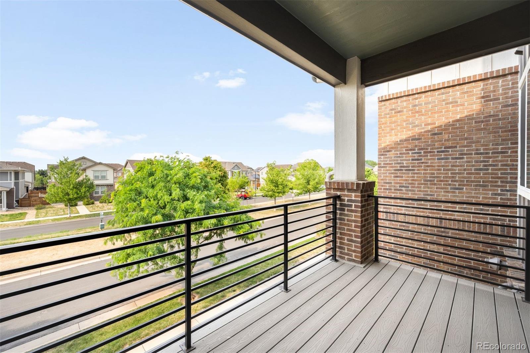
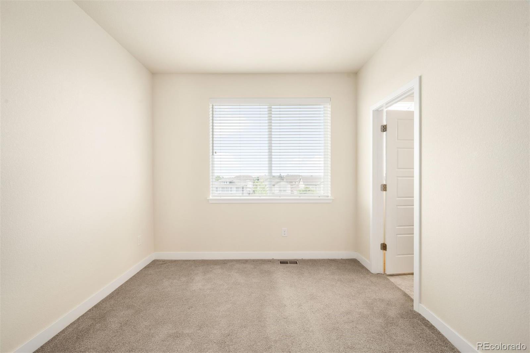
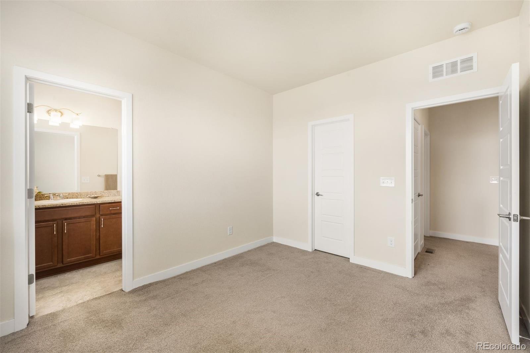
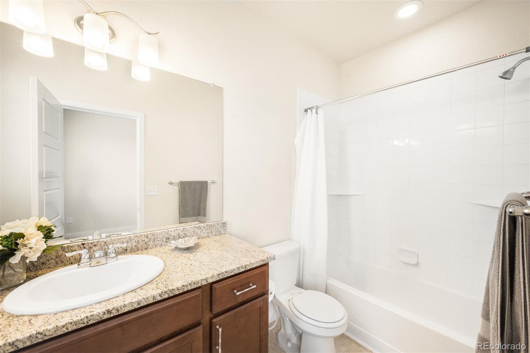
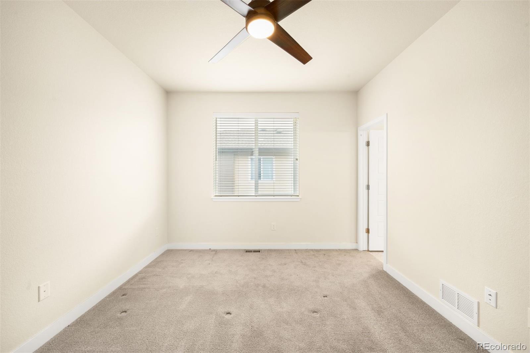
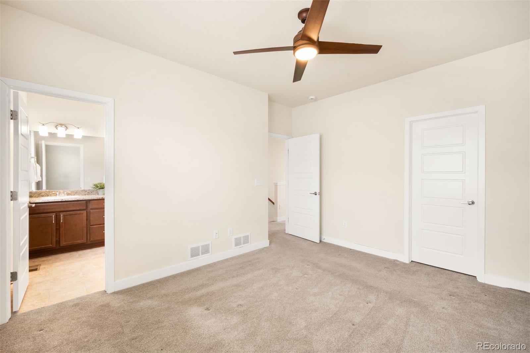
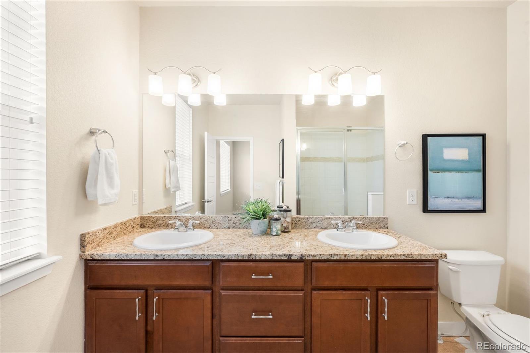
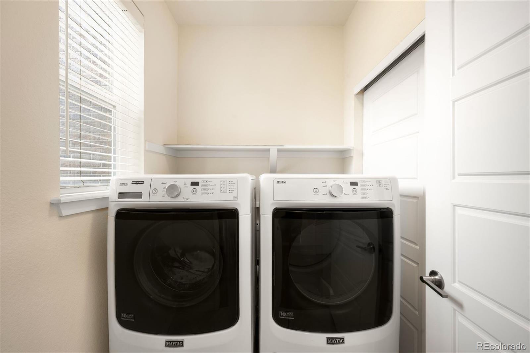
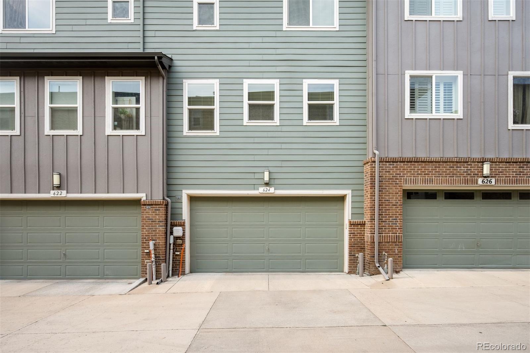
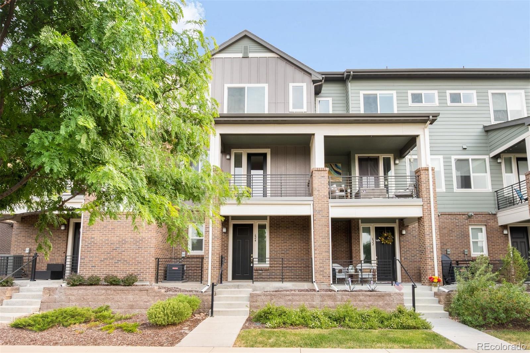
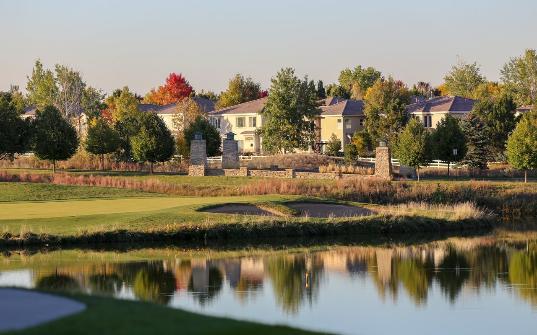
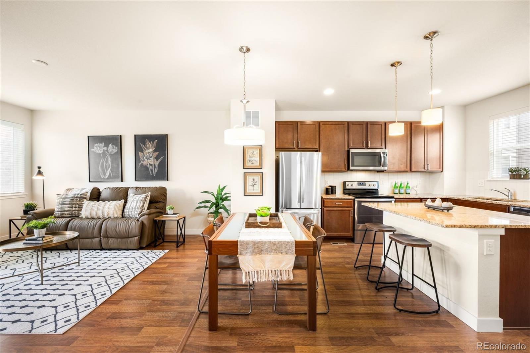
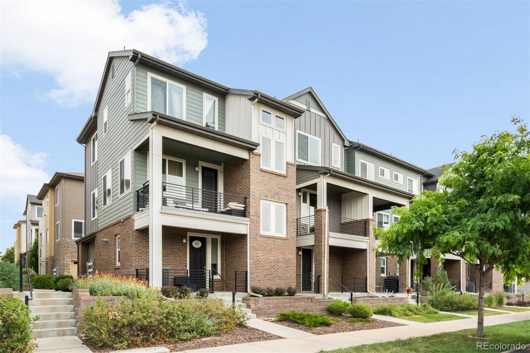
One of the best values in Littleton Village, this 1,500 sq ft 2-bedroom townhome pairs a spacious layout with a location overlooking the neighborhood's tree-lined parkway. One of the larger two-bedroom floorplans in the community, this thoughtfully designed floor plan is a favorite for its expanded kitchen and exceptional storage. The upgraded kitchen features an oversized island, additional cabinetry, abundant counterspace and a walk-in pantry, creating a space that's as functional as it is inviting. The open second level is bright and welcoming, anchored by a modern fireplace and a covered deck overlooking the greenbelt. The kitchen flows seamlessly into the dining and living spaces, creating an open, comfortable setting for entertaining or simply relaxing at home. A convenient powder bath completes this level. Upstairs, both bedrooms feature ensuite bathrooms and walk-in closets, including a spacious primary suite with double vanities and a walk-in shower. An attached two-car garage is complemented by convenient guest parking directly out front, while a full-sized laundry room, washer and dryer included, and multiple storage closets add even more functionality. Residents love Littleton Village for its miles of neighborhood trails, parks, dog park and green spaces, with Starbucks just a short stroll away and Downtown Littleton and the shopping and dining at Streets at Southglenn just minutes from home.
Overview

Property Status
For Sale
MLS ID
4492083
Property Type
Townhouse
Year Built
2017

Features & Amenities

Total Area
1,500 Sq.Ft.
Neighborhood
South Denver
Architecture Styles
Urban Contemporary
Stories
2
Garage Spaces
2.0
Water Source
Public
Utilities
Cable Available, Electricity Connected, Natural Gas Connected
Roof
Composition
Heat Type
Forced Air
Air Conditioning
Central Air
Laundry Room
In Unit
Fireplace
Family Room
Appliances
Dishwasher, Disposal, Dryer, Refrigerator, Washer
Other Interior Features
Ceiling Fan(s), Eat-in Kitchen, Entrance Foyer, Granite Counters, Kitchen Island, Open Floorplan, Pantry, Primary Suite, Walk-In Closet(s)
Sewer
Public Sewer
Other Exterior Features
Balcony
Elementary School
Hopkins
Middle School
Euclid
High School
Heritage
School District
Littleton 6
Sales Price
$500,000
Real Estate Tax
$5,334/yr
HOA
$285/3 mos

Downloads

624 E Hinsdale Avenue

Schedule a Tour

We would love to help you see this beautiful home! As a full-service brokerage, we can help you tour. Please submit an offer, and answer questions about the buying process.

Thank you

for your interest in 624 E Hinsdale Avenue, Littleton, CO 80122

624 E Hinsdale Avenue
Navigate
South Denver

Explore South Denver

read more
624 E Hinsdale Avenue
explore in 3d

Mortgage Calculator

Estimate your monthly mortgage payment, including the principal and interest, property taxes, and HOA. Adjust the values to generate a more accurate rate.
$0,000 Your Payment 20 15 65
$0,000 Your Payment

I'm Interested In

624 E Hinsdale Avenue

or
  • CallKylie Russell

    License #037823

    +1.303.521.7165
  • Follow Us On Instagram