Leave a Message

Thank you for your message. We will be in touch with you shortly.

link

Property Description

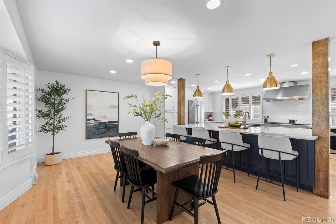
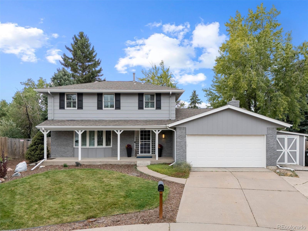
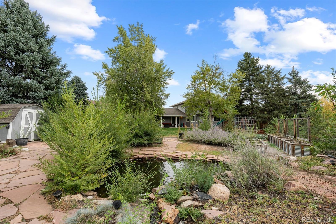
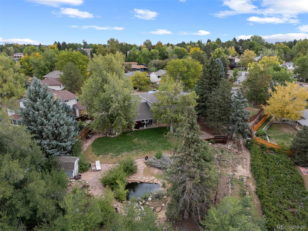
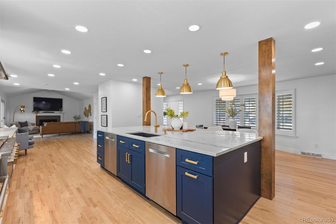
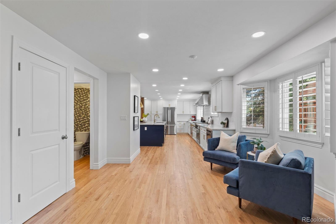
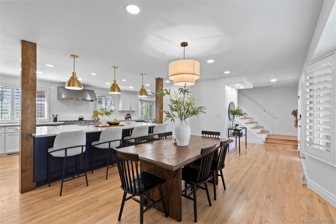
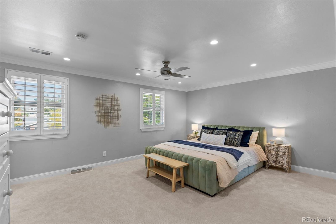
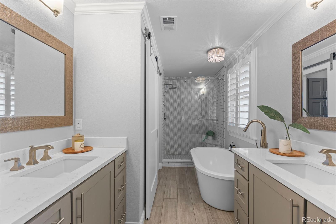
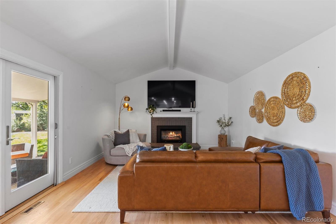
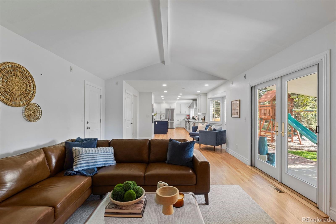
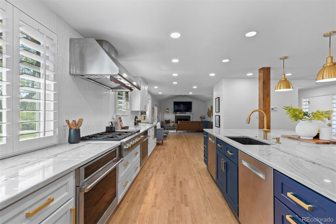
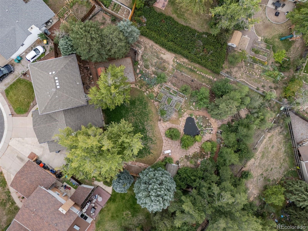
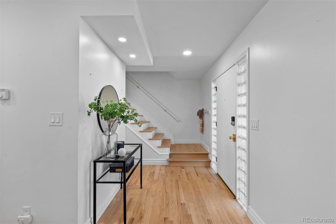
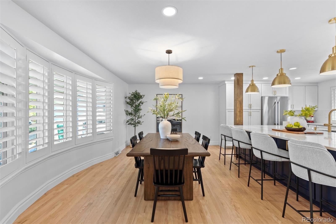
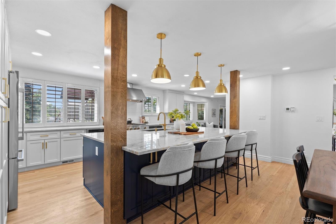
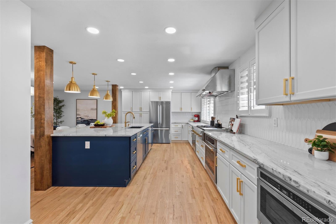
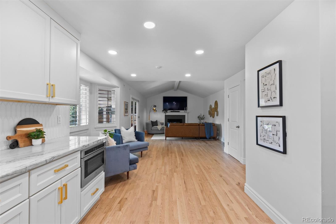
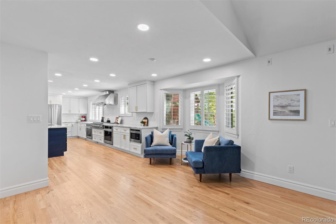
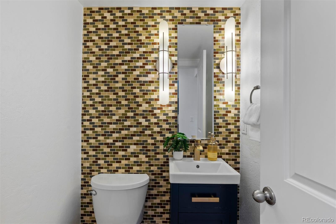
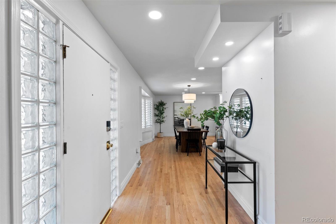
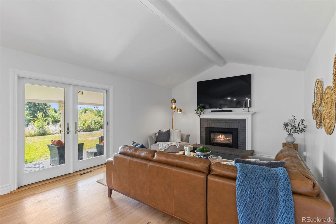
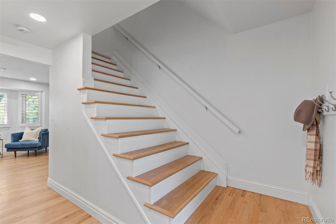
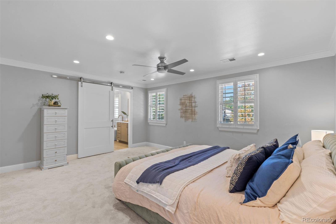
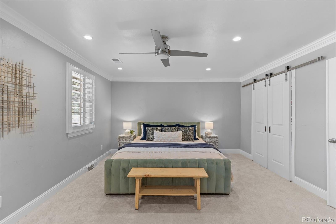
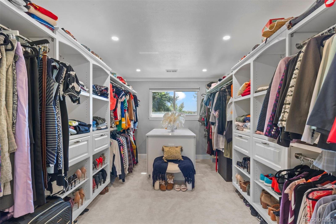
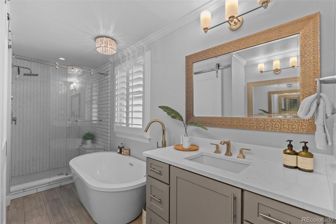
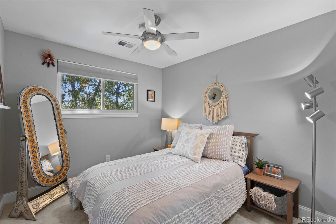
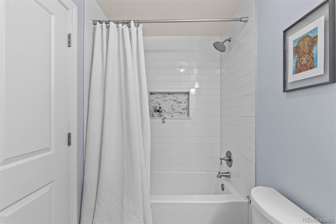
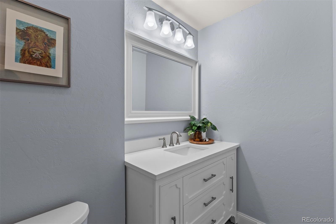
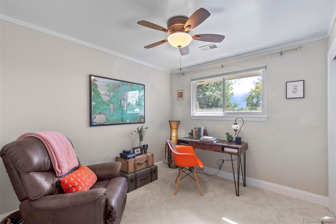
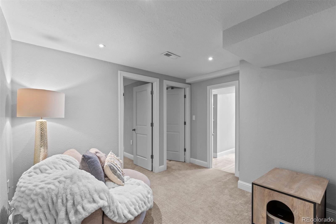
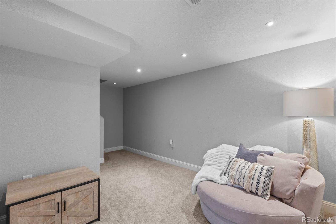
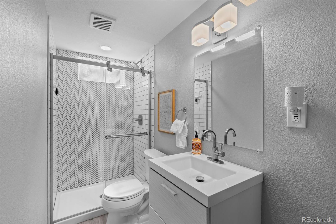
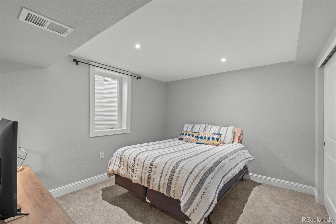
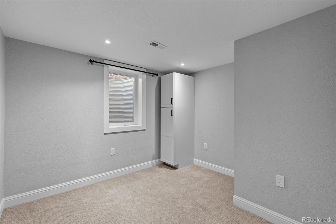
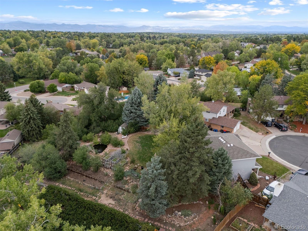
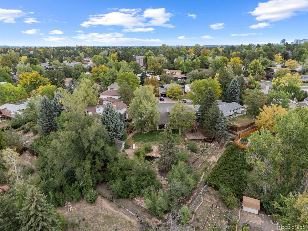
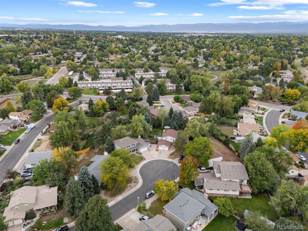
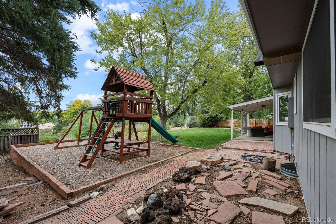
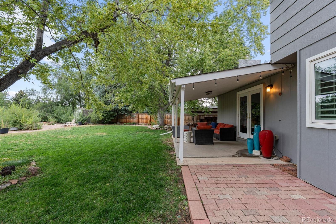
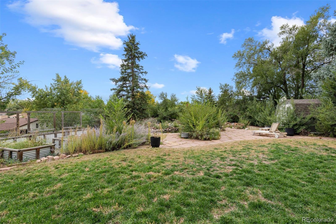
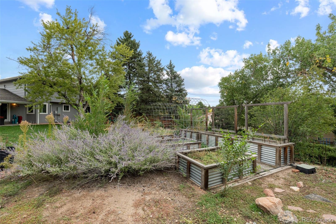
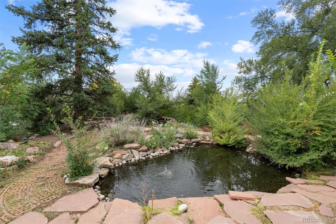
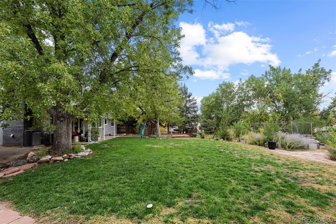
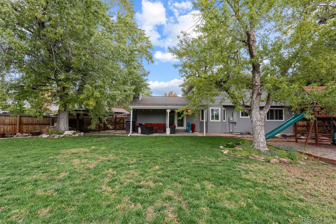
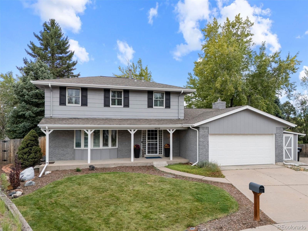
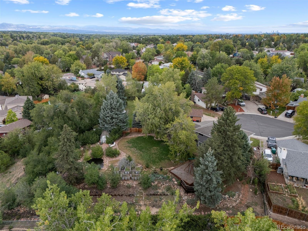
"Move-in ready" takes on a whole new meaning here. Five bedrooms, four beautifully updated baths, a show-stopping kitchen and an extraordinary .40-acre cul-de-sac lot all come together in one truly unique opportunity. The stunning kitchen is the undeniable centerpiece of this special home. Completely remodeled and exceptionally well designed, it features two Bosch dishwashers, two ovens, a six-burner gas range with griddle, incredible storage and an oversized island with room to gather, prep and dine. Open to the surrounding living spaces, it creates the kind of layout that works just as well for everyday life as it does for a full house of friends. Upstairs, the primary suite is unusually luxurious for the age of home. The beautifully remodeled five-piece bath includes double vanities, a freestanding tub, Euro-style shower and separate water closet, while the custom closet, created from a former bedroom, offers a dreamy amount of space and storage. Two additional bedrooms and a newly remodeled hall bath complete the upper level. The finished basement offers two additional conforming bedrooms, a remodeled bathroom and laundry. With hardwood floors, vaulted ceilings, plantation shutters and a versatile main-floor layout the home feels polished, complete and genuinely ready to enjoy. Outside, the setting is just as special. Nearly half an acre unfolds into a beautifully established backyard with mature landscaping, expansive lawn, raised garden beds and a peaceful pond and water feature. There is room to garden, entertain, play or simply settle into your own corner of Colorado. Tucked into a cul-de-sac and thoughtfully updated from top to bottom, this is a home that delivers style, setting and move-in-ready ease in one hard to replicate package.

Overview

Property Status
For Sale
Lot Size
0.41 Acres
MLS ID
4263615
Property Type
Residential
Year Built
1973

Features & Amenities

Neighborhood
South Denver
Architecture Styles
Traditional
Stories
2
Garage Spaces
2.0
Water Source
Public
Utilities
Electricity Connected, Natural Gas Connected
Roof
Composition
Lot Features
Cul-De-Sac, Landscaped, Master Planned
Parking
Exterior Access Door, Storage
Heat Type
Forced Air
Air Conditioning
Central Air
Laundry Room
In Unit
Fireplace
Gas, Gas Log, Great Room
Appliances
Convection Oven, Dishwasher, Double Oven, Dryer, Microwave, Range, Range Hood, Refrigerator, Washer
Other Interior Features
Breakfast Nook, Ceiling Fan(s), Eat-in Kitchen, Entrance Foyer, Five Piece Bath, Granite Counters, Kitchen Island, Open Floorplan, Pantry, Primary Suite, Radon Mitigation System, Utility Sink, Vaulted Ceiling(s), Walk-In Closet(s)
Sewer
Public Sewer
Other Exterior Features
Garden, Private Yard, Water Feature
Elementary School
Lois Lenski
Middle School
Newton
High School
Littleton
School District
Littleton 6
Sales Price
$900,000
Real Estate Tax
$6,973/yr

Downloads

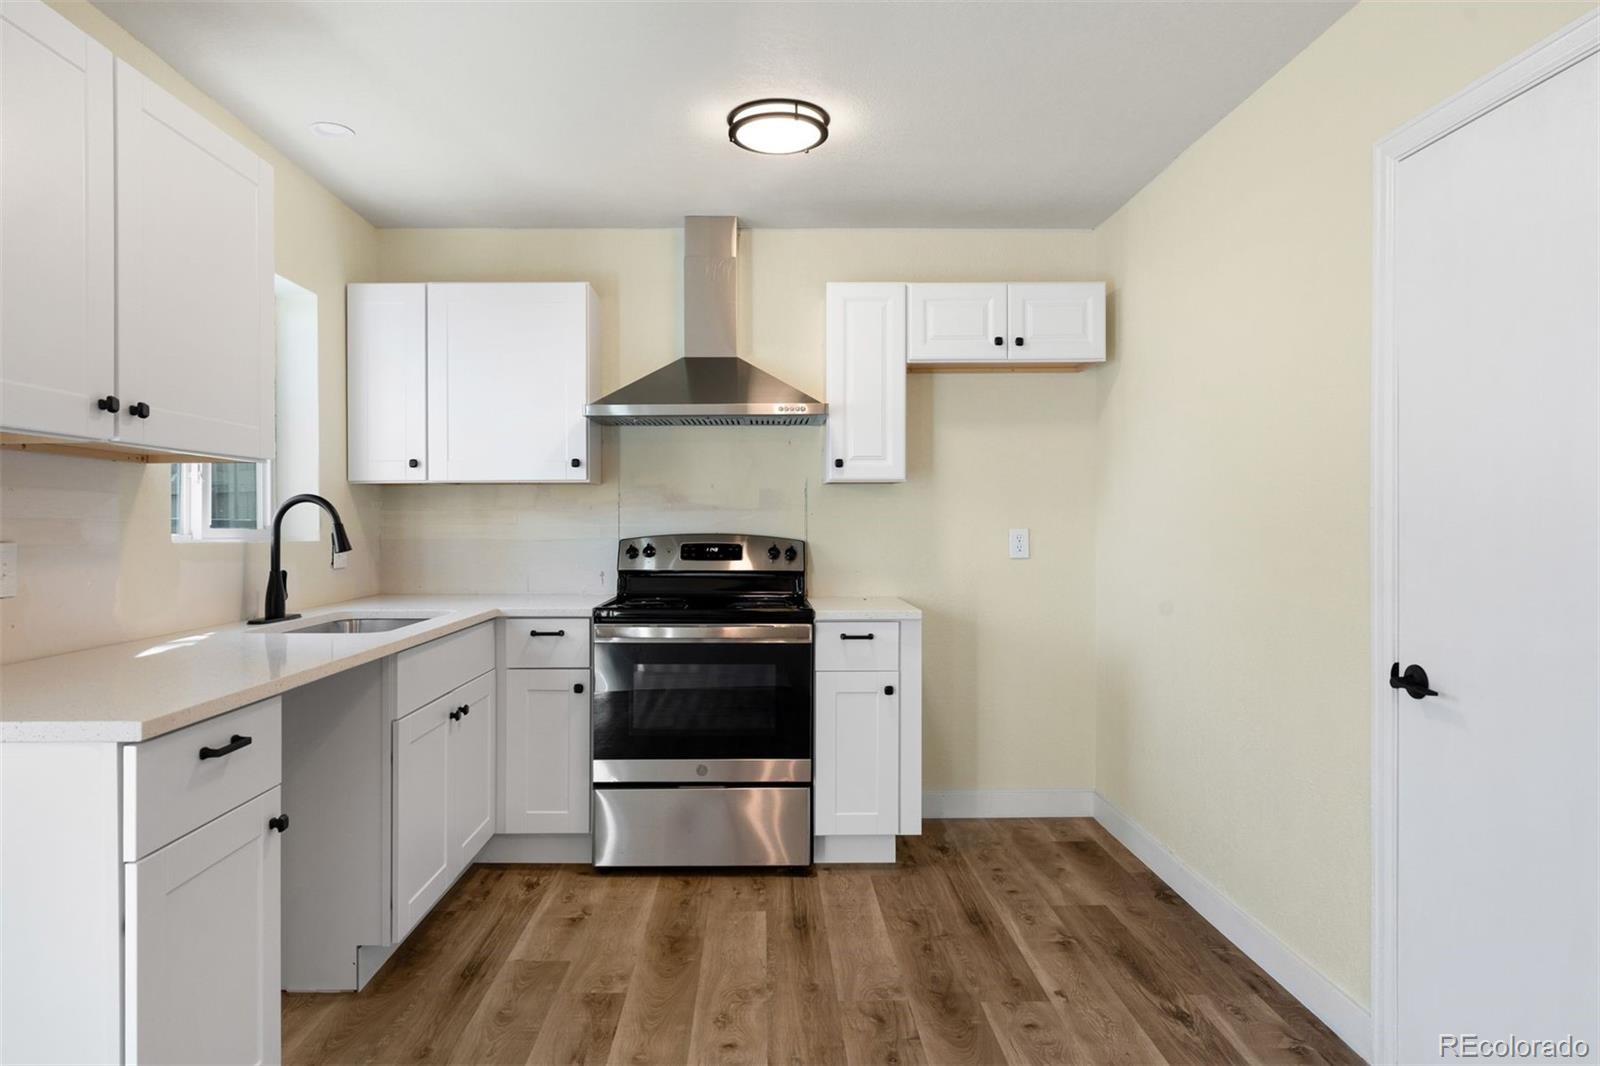
Dining area with a wood table beside a dark island and bright white kitchen.

Schedule a Tour

We would love to help you see this beautiful home! As a full-service brokerage, we can help you tour. Please submit an offer, and answer questions about the buying process.

Thank you

for your interest in 4424 E Maplewood Avenue, Centennial, CO 80121
4424 E Maplewood Avenue
Navigate
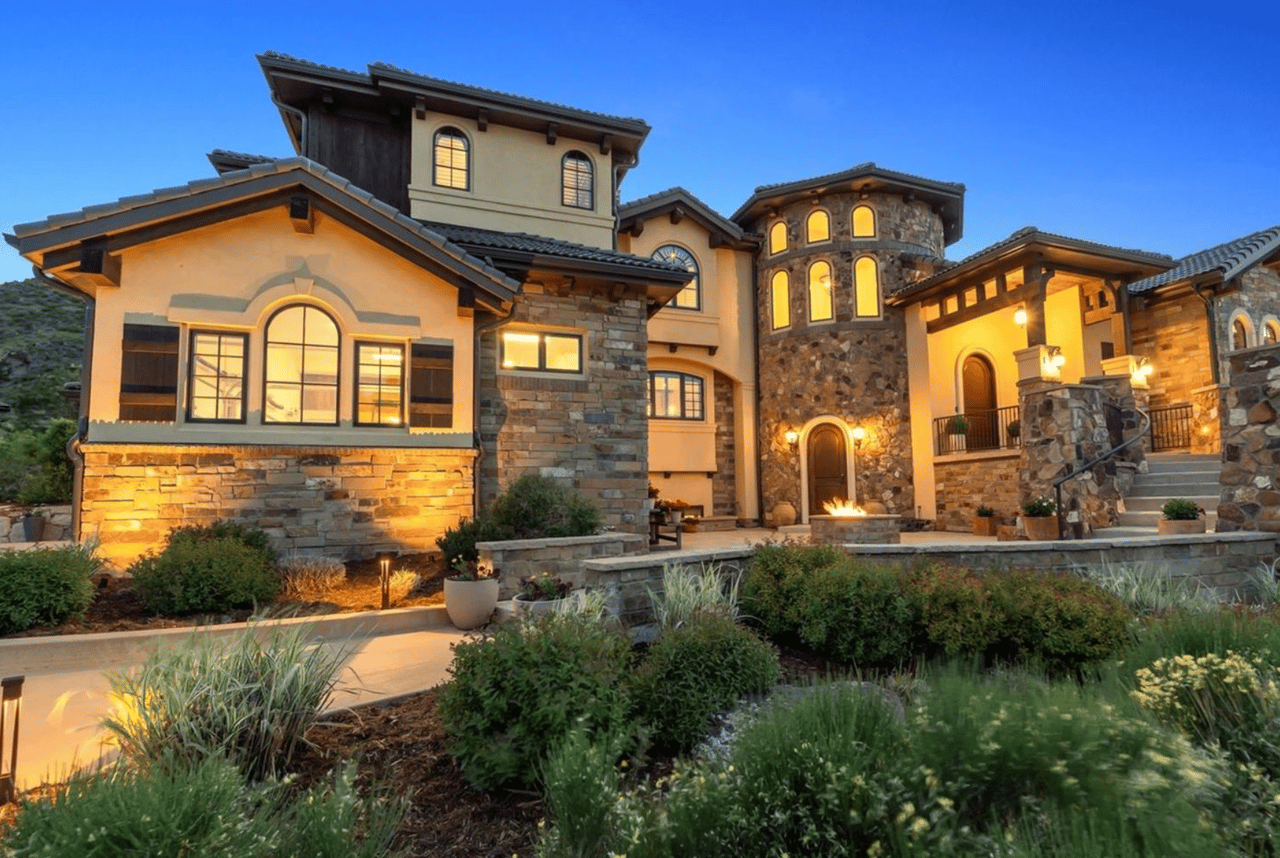
Large stone-and-stucco home with glowing arched windows and a landscaped courtyard at dusk.

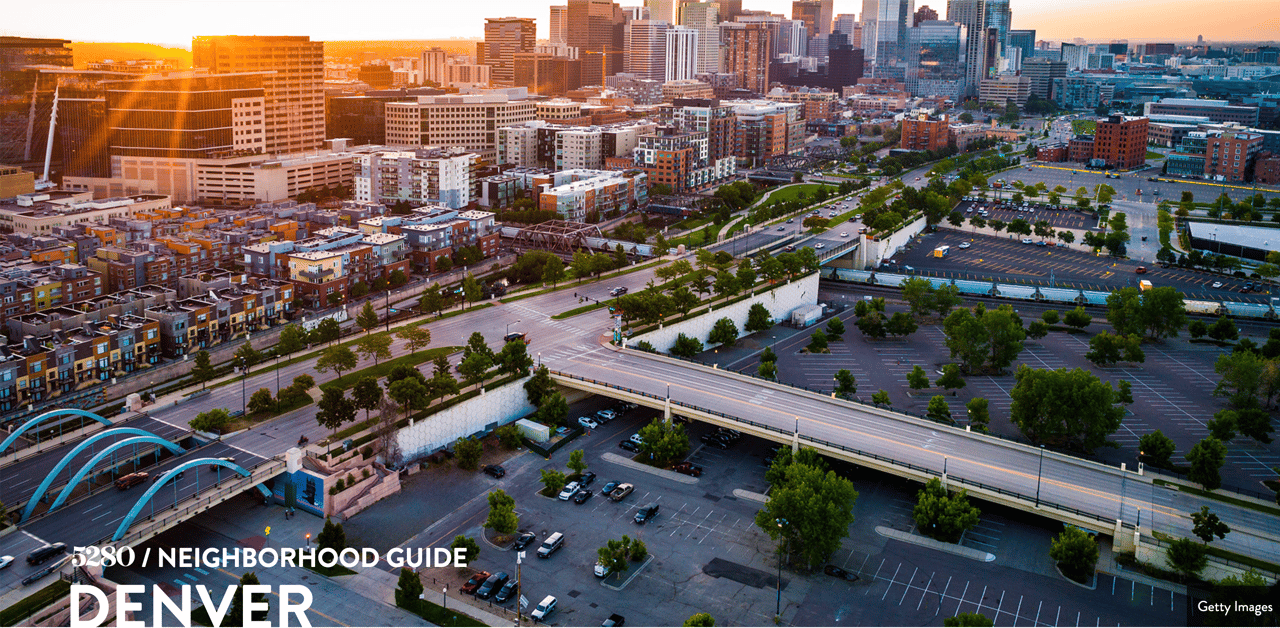
Explore South Denver

From Platt Park to Wellshire, South Denver blends established neighborhoods, top parks, and quick access to both downtown and the DTC.

read more
4424 E Maplewood Avenue
explore in 3d

Mortgage Calculator

Estimate your monthly mortgage payment, including the principal and interest, property taxes, and HOA. Adjust the values to generate a more accurate rate.
$0,000 Your Payment 20 15 65
$0,000 Your Payment

I'm Interested In

4424 E Maplewood Avenue

or
  • CallKylie Russell

    License #037823

    +1.303.521.7165
  • pretitle

    Featured Properties

    • 3627 W Union Avenue For Sale

      $225,000

      3627 W Union Avenue, Denver, CO 80236

      • 3 Beds
      • 3 Baths
      • 1,696 Sq.Ft.
    View All Properties

    Follow Us On Instagram