Leave a Message

Thank you for your message. We will be in touch with you shortly.

Property Description

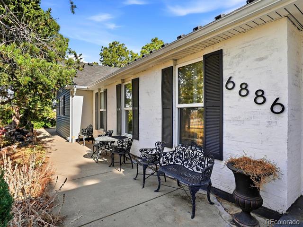
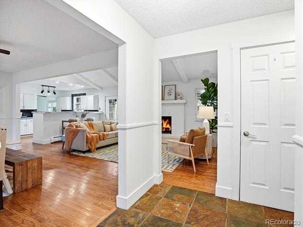
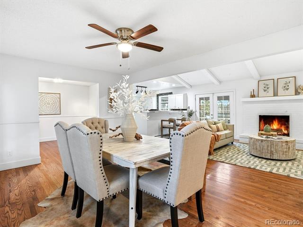
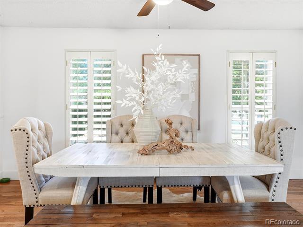
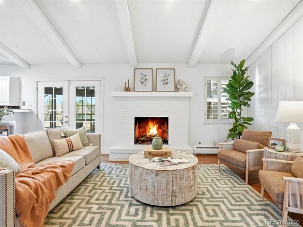
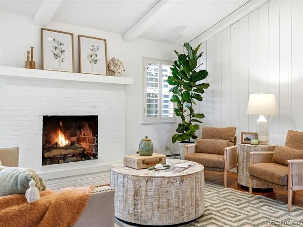
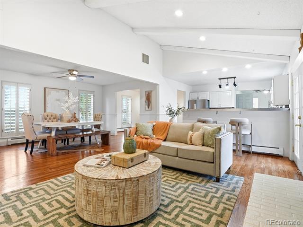
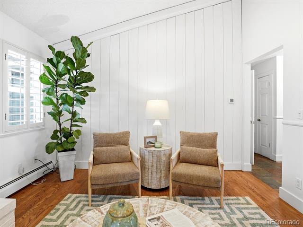
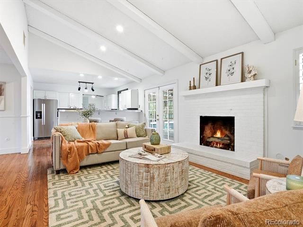
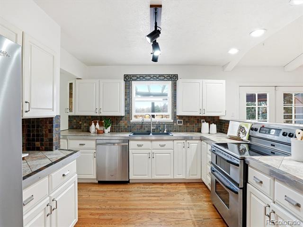
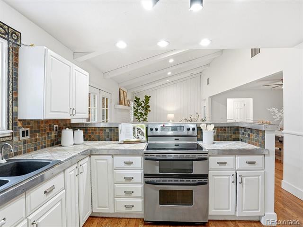
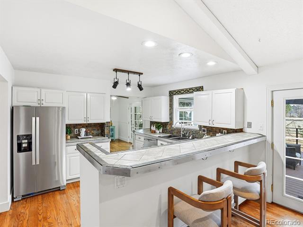
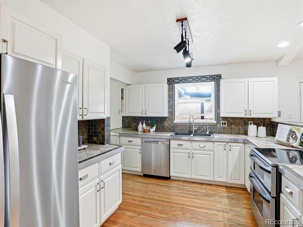
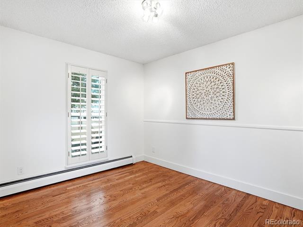
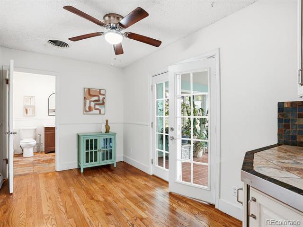
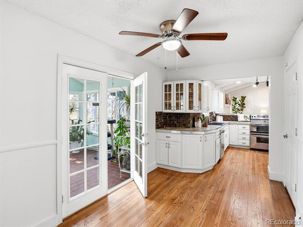
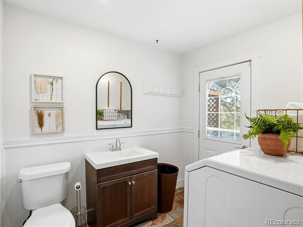
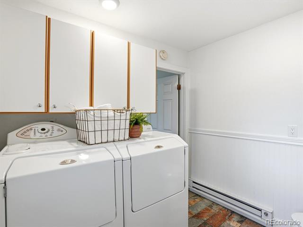
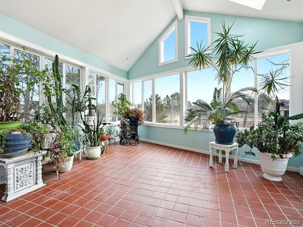
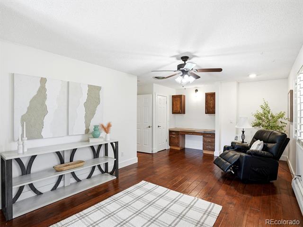
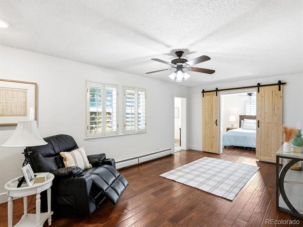
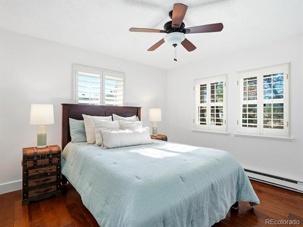
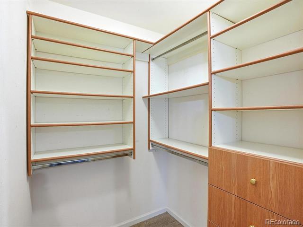
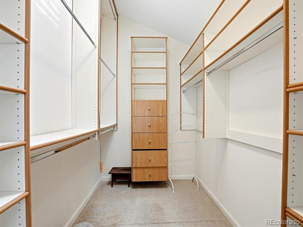
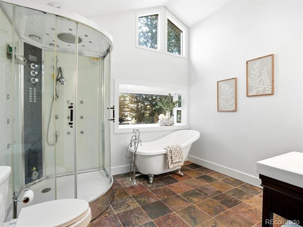
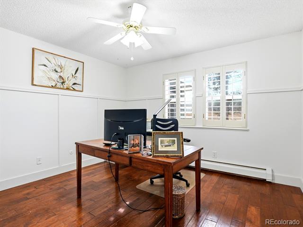
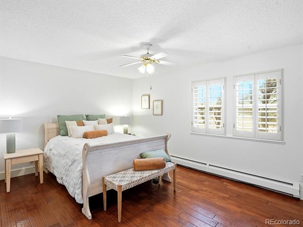
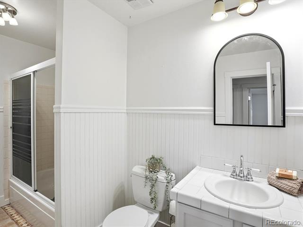
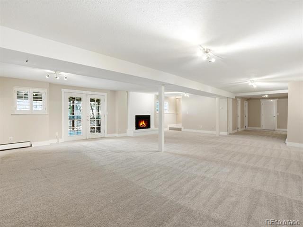
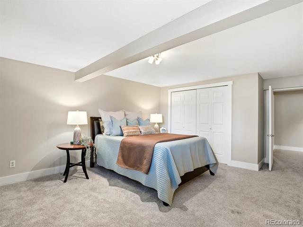
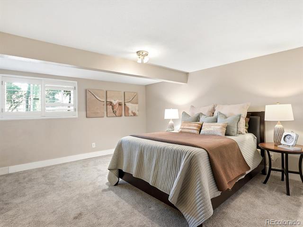
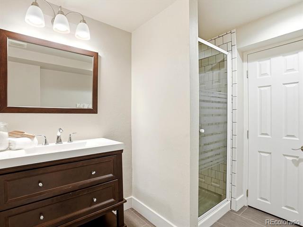
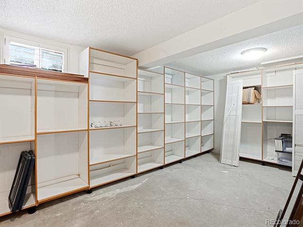
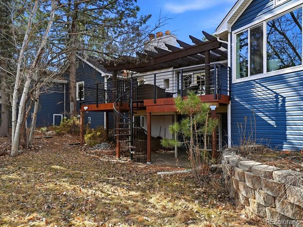
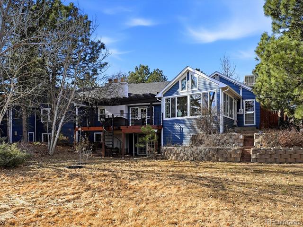
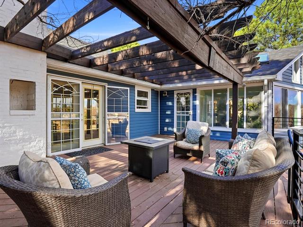
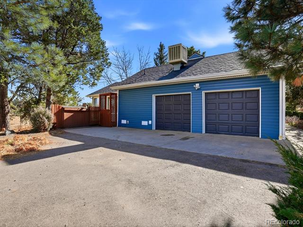
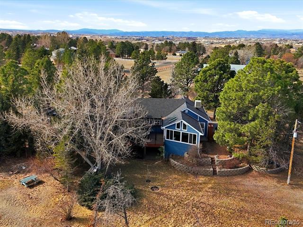
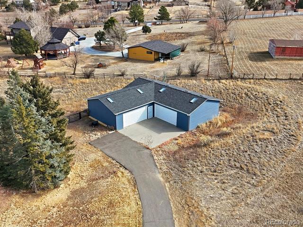
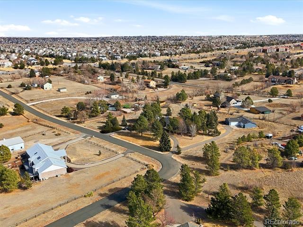
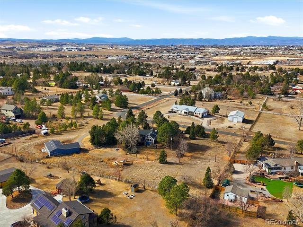
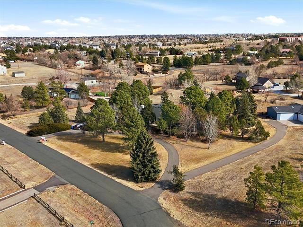
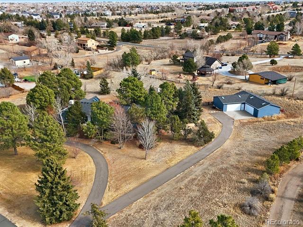
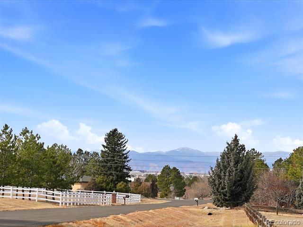
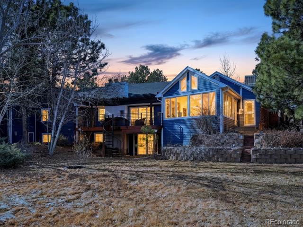
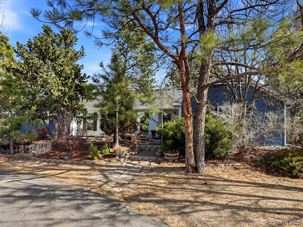
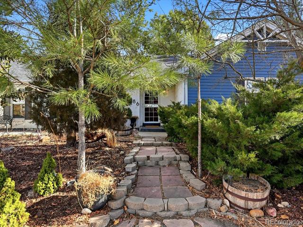
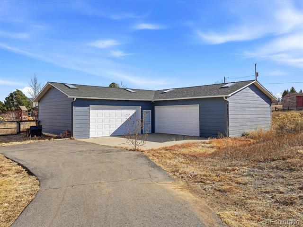
A serene escape where possibility meets tranquility. Nestled in the highly sought-after Foxfield neighborhood, where properties seldom come to market, this expansive 4-bedroom, 4-bathroom residence offers over 4,000 square feet of pure potential on a private 2+ acre canvas. A sprawling front yard greets you. Here you'll be able to take in mountain views and unforgettable sunsets against the Colorado landscape. Mature trees and lush greenery provide both beauty and seclusion. Step inside to discover a thoughtful floor plan offering distinct spaces for every need: formal dining for gathering, a dedicated living room anchored by a cozy fireplace for relaxation, and an office for quiet focus. The kitchen flows effortlessly into the entertaining areas, with double doors leading to your back deck, bathed in morning sunlight and the perfect place to sip your coffee while soaking in the tranquil surroundings. Retreat to the spacious primary suite, a peaceful sanctuary featuring a built-in desk and two generous closets. The primary bathroom pampers with a soaking tub, and dual vanities. The main level is completed by a sun-drenched sunroom that invites the outdoors in, a convenient laundry room, two additional bedrooms, and a full bathroom. Descend to an entertainer's dream: a walkout basement with a gas fireplace anchoring this versatile space, complemented by an additional bedroom, full bathroom, and ample storage. With horse privileges, a 2-car attached garage, and a remarkable 4-car detached garage featuring workshop space, this property accommodates every passion. More than a residence, it's where your vision takes shape. Transform it into your horse haven, creative studio, automotive sanctuary, or tranquil escape. This Foxfield gem delivers the space and flexibility to build the life you envision.

Overview

Property Status
Sold
Lot Size
2.26 Acres
MLS ID
1717004
Property Type
Residential
Year Built
1979

Features & Amenities

Total Area
4,180 Sq.Ft.
Architecture Styles
Traditional
View Description
Mountain(s)
Stories
1
Garage Spaces
6.0
Water Source
Public
Utilities
Cable Available, Electricity Connected, Natural Gas Connected
Roof
Composition, Wood
Lot Features
Level, Sprinklers In Front, Sprinklers In Rear
Parking
Oversized
Heat Type
Baseboard, Hot Water, Natural Gas
Air Conditioning
Evaporative Cooling
Fireplace
Basement, Gas, Living Room
Appliances
Dishwasher, Disposal, Dryer, Oven, Range, Refrigerator, Tankless Water Heater, Washer, Water Softener
Other Interior Features
Ceiling Fan(s), Open Floorplan, Primary Suite, Tile Counters, Walk-In Closet(s)
Sewer
Septic Tank
Substructure
Slab
Elementary School
Creekside
Middle School
Liberty
High School
Grandview
School District
Cherry Creek 5
Sales Price
$1,095,000
Real Estate Tax
$6,682/yr

Downloads

6886 S Pitkin Street

Schedule a Tour

We would love to help you see this beautiful home! As a full-service brokerage, we can help you tour. Please submit an offer, and answer questions about the buying process.

Thank you

for your interest in 6886 S Pitkin Street, Foxfield, CO 80016

6886 S Pitkin Street
Navigate

I'm Interested In

6886 S Pitkin Street

Follow Us On Instagram