Leave a Message

Thank you for your message. We will be in touch with you shortly.

Property Description

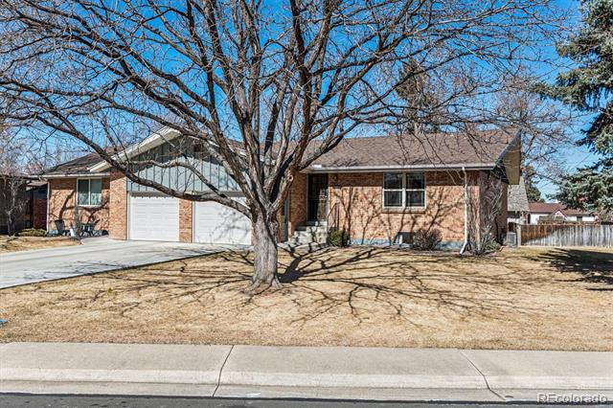
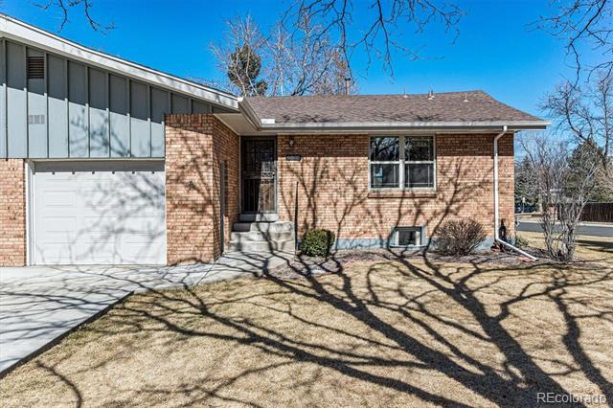
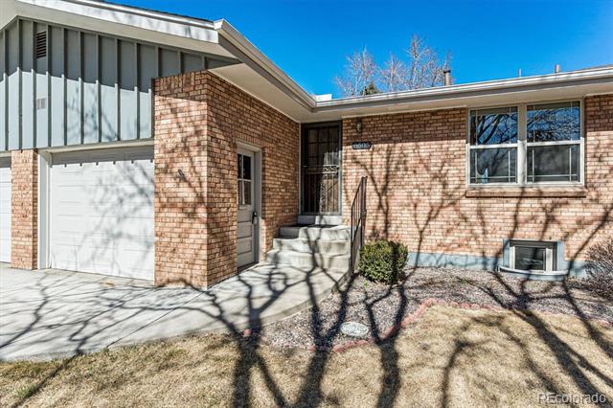
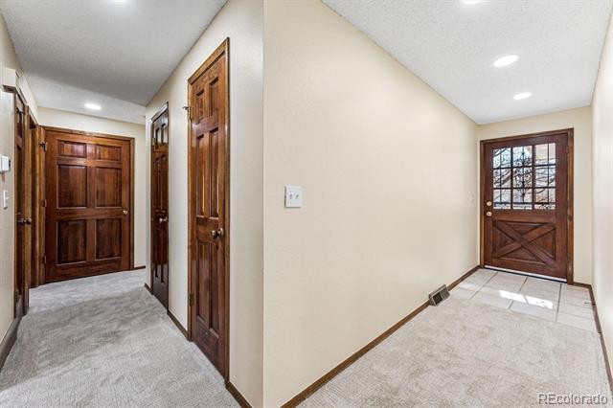
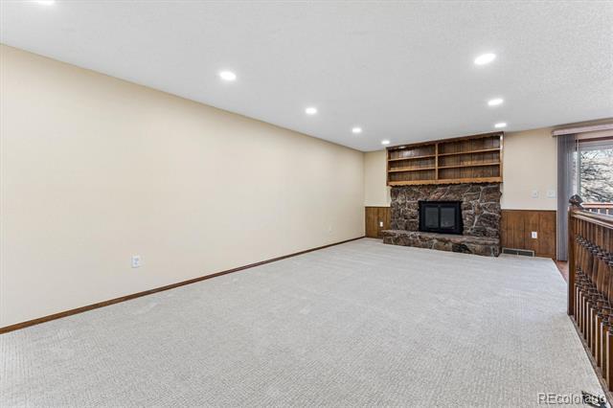
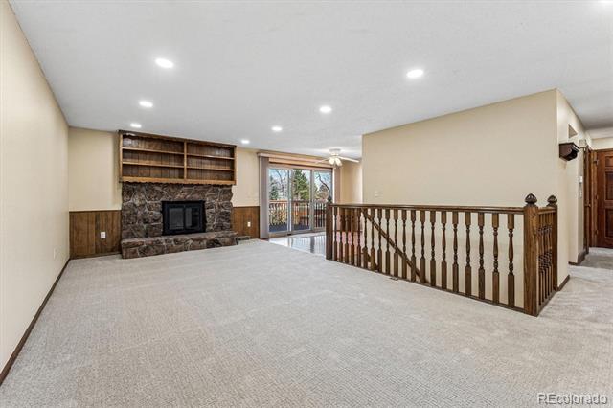
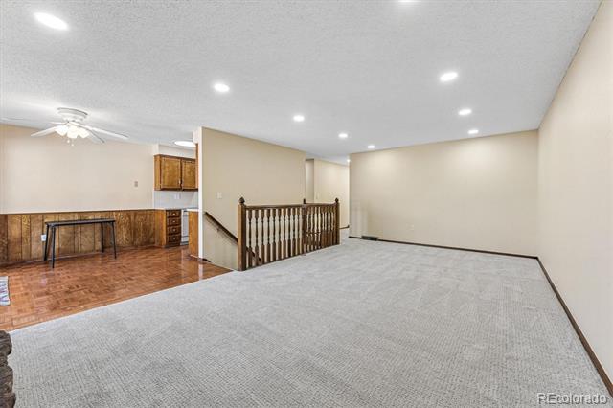
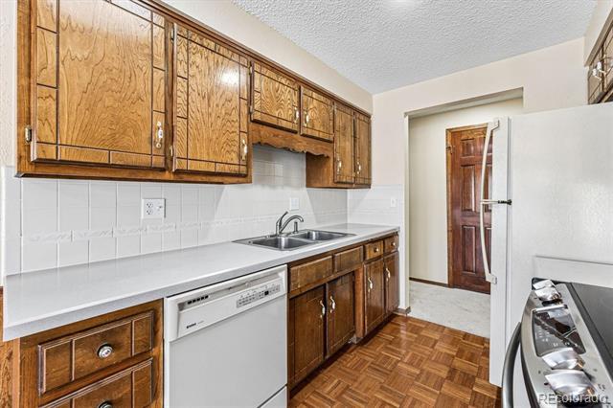
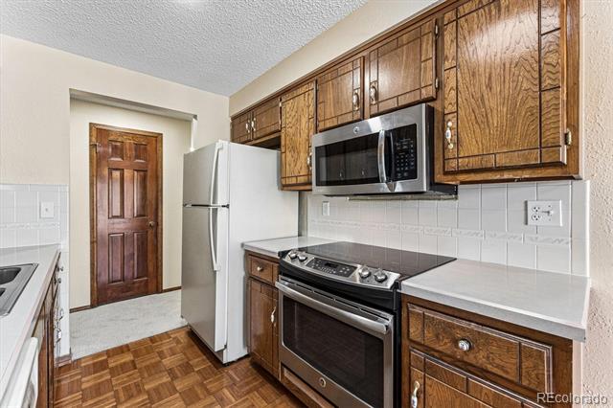
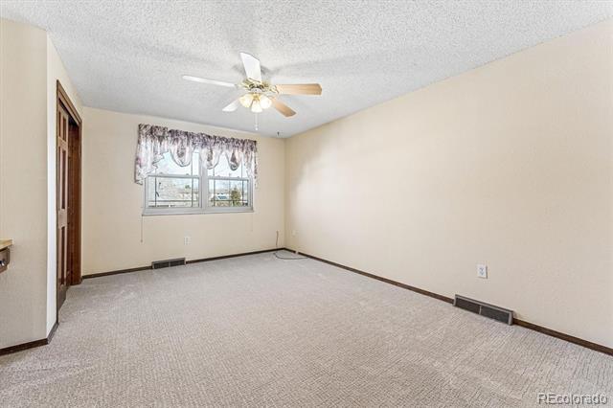
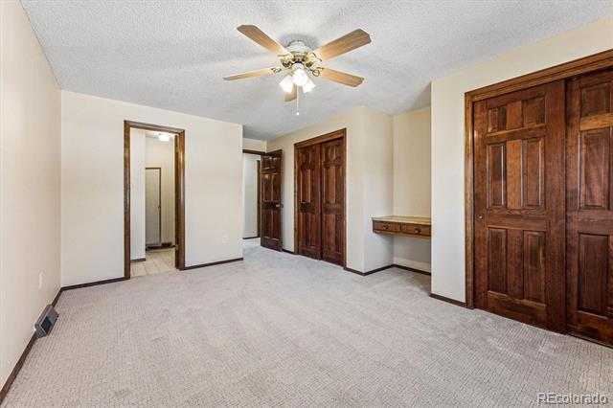
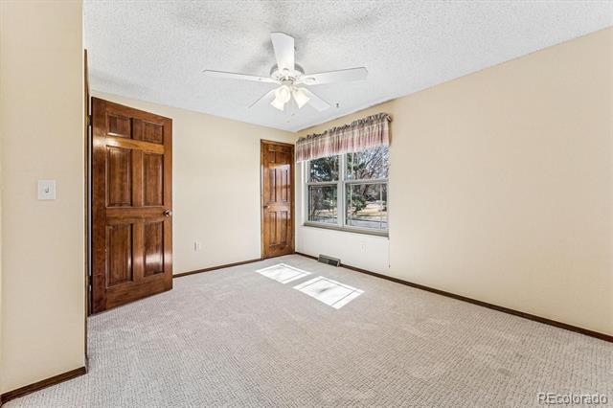
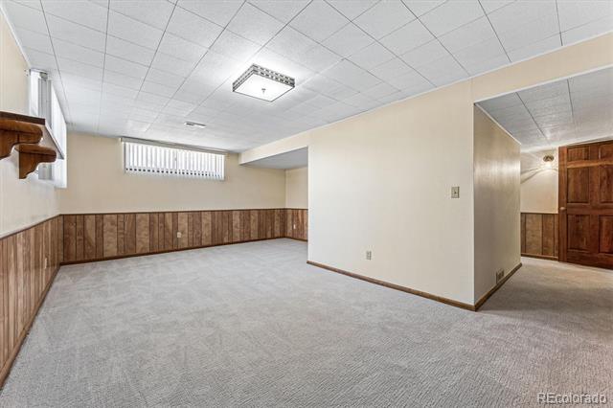
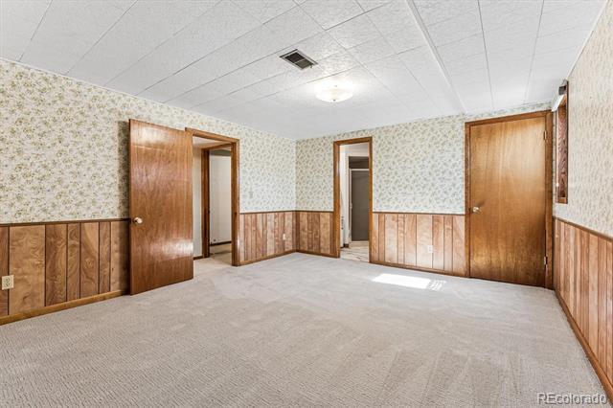
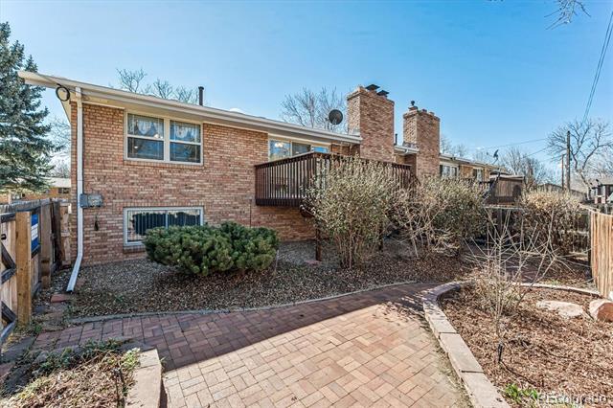
Outstanding value in Wheat Ridge for location, size, and setting! Ideally situated on a corner lot in a quiet cul-de-sac, this home offers privacy, outdoor space, and excellent potential. While the home remains largely in its original condition, it has been refreshed with new interior paint, new carpet, all appliances and updated mechanical systems, providing a solid foundation for future personalization.

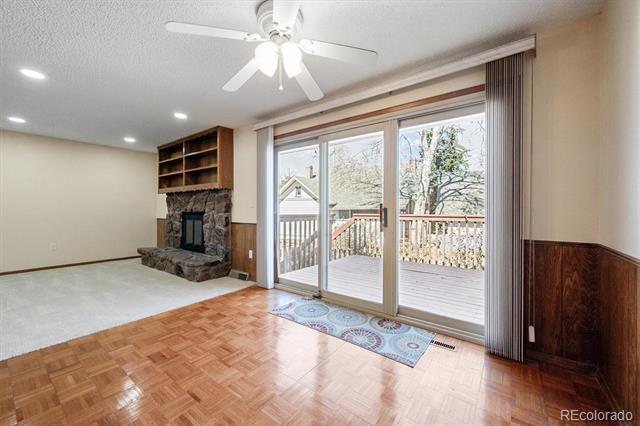
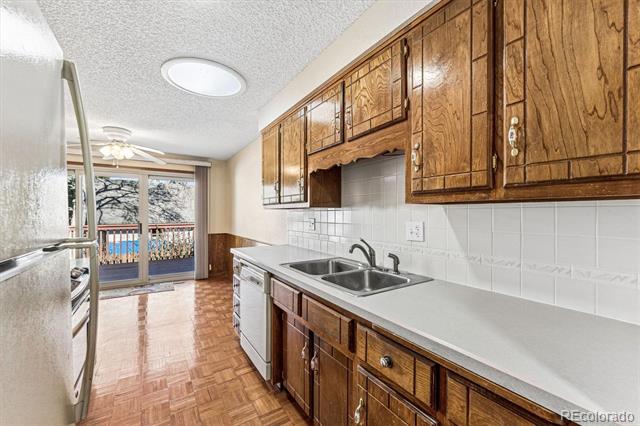
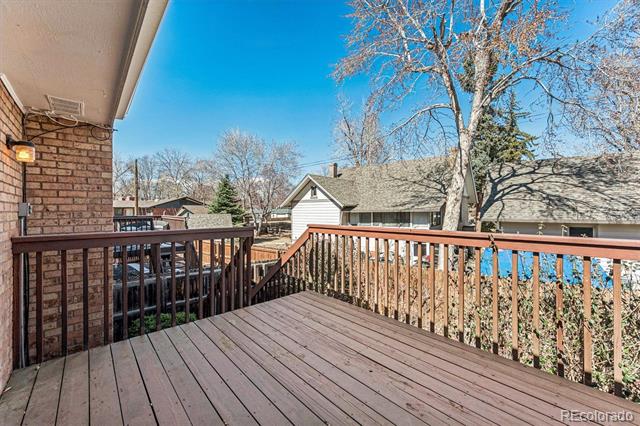
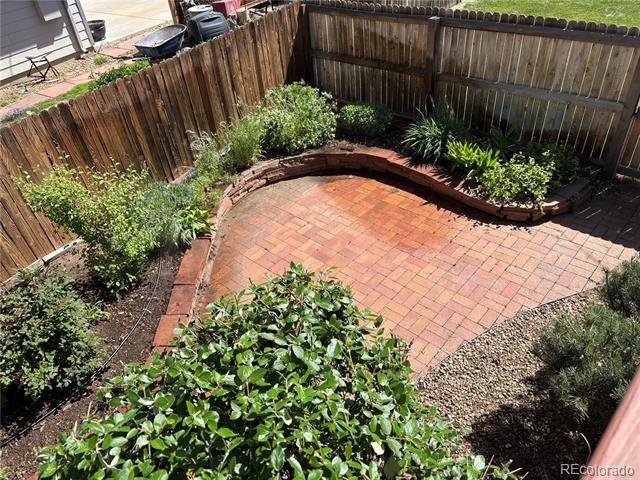
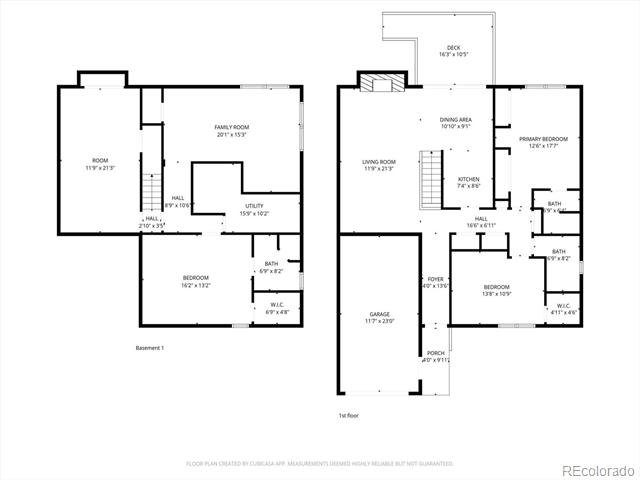
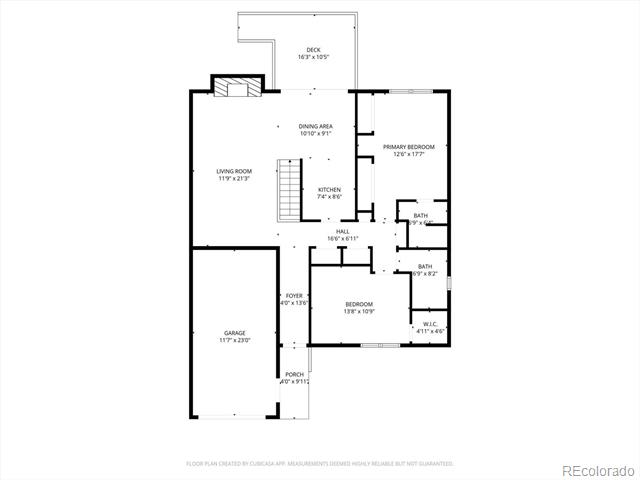
The bright and functional floor plan supports easy day-to-day living and entertaining. The main living areas connect comfortably to the private fenced yard and deck with sunny exposure, creating great indoor-outdoor flow. There is a spacious attached one car garage with side access door.

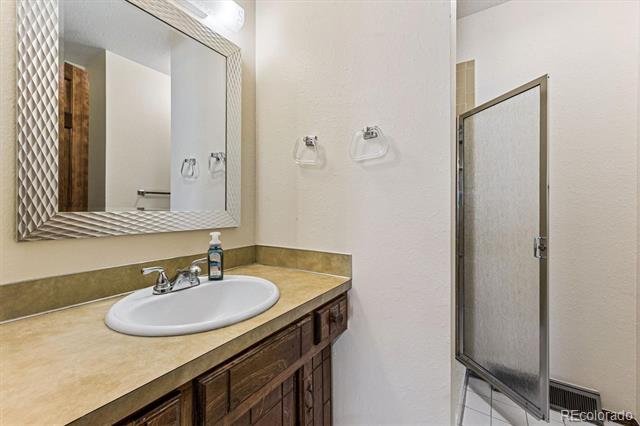
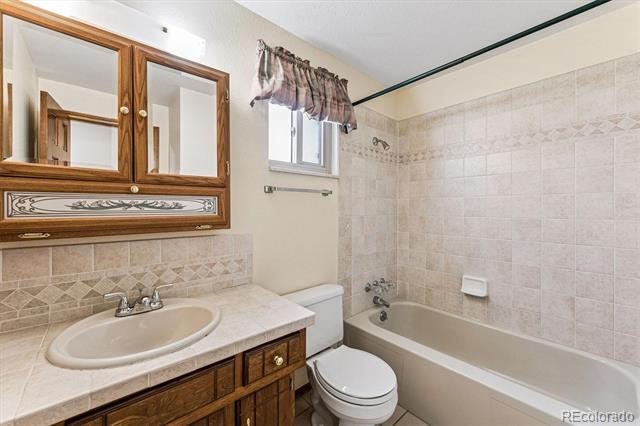
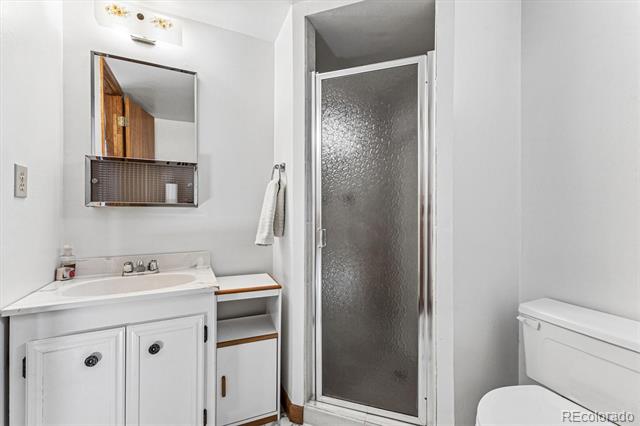
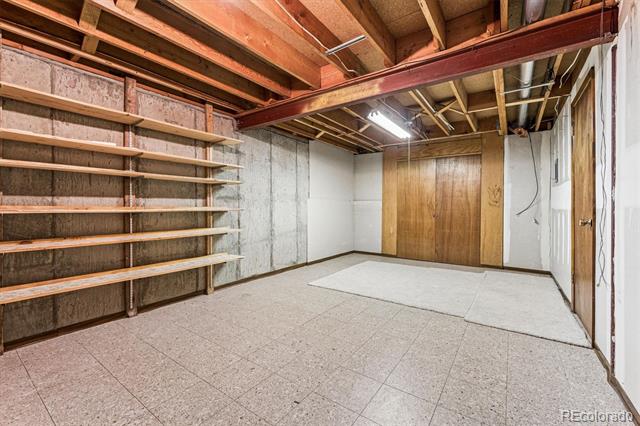
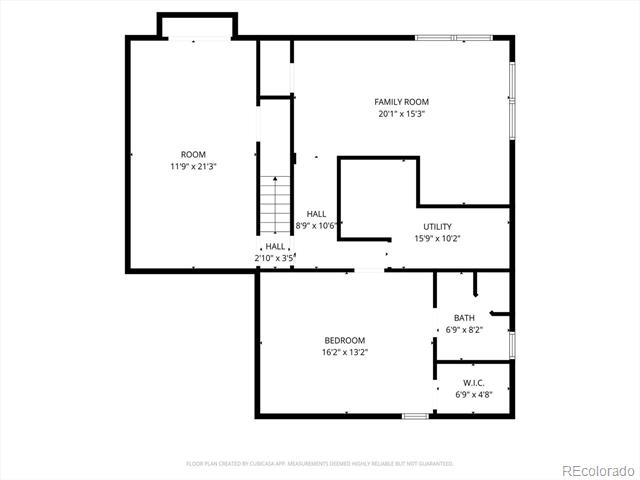
The home includes three bathrooms and multiple flexible living spaces as well as a cozy fireplace. The basement features an egress window, allowing for additional usable living space, guest accommodations, hobbies, or a home office.

Located within a well-managed HOA community, the association provides excellent value by covering roof, insurance, landscaping, trash, water, and exterior maintenance, making ownership simple and low-maintenance. The HOA is solid, stable, and very reasonably priced for the services provided.

Enjoy a highly desirable location with easy walkability to Wheat Ridge parks, restaurants, entertainment, and neighborhood amenities, along with convenient access to nearby trails and green spaces.

This property presents a rare opportunity to own a well-located home with great bones, outdoor space, and room to make it your own.

Overview

Property Status
Sold
Date Sold
June 12, 2026
Lot Size
1,372 Sq.Ft.
MLS ID
6515610
Property Type
Residential
Year Built
1973

Features & Amenities

Total Area
2,440 Sq.Ft.
Architecture Styles
Traditional
Stories
1
Garage Spaces
1.0
Water Source
Public
Utilities
Cable Available, Electricity Connected, Natural Gas Connected, Phone Available
Roof
Composition
Lot Features
Corner Lot, Cul-De-Sac, Landscaped, Level, Many Trees, Master Planned, Near Public Transit, Sprinklers In Front, Sprinklers In Rear
Parking
Concrete, Exterior Access Door
Heat Type
Forced Air
Air Conditioning
Central Air
Laundry Room
In Unit
Fireplace
Living Room, Wood Burning
Appliances
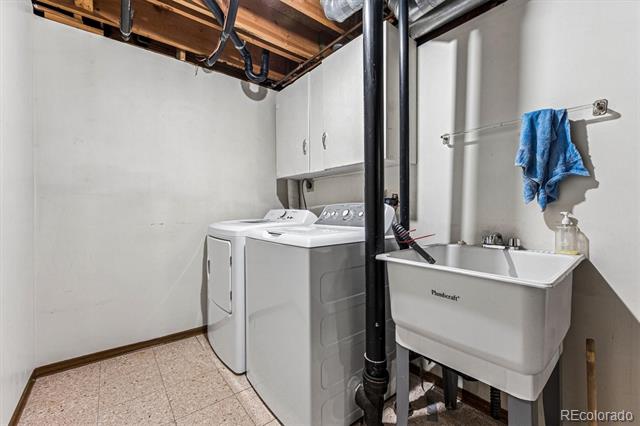
Dishwasher, Disposal, Dryer, Microwave, Oven, Range, Refrigerator, Washer
Other Interior Features
Breakfast Bar, Ceiling Fan(s), Laminate Counters, No Stairs, Pantry, Primary Suite, Smoke Free, Walk-In Closet(s)
Sewer
Public Sewer
Substructure
Slab
Security Features
Carbon Monoxide Detector(s), Smoke Detector(s)
Other Exterior Features
Private Yard, Rain Gutters
Elementary School
Stevens
Middle School
Everitt
High School
Wheat Ridge
School District
Jefferson County R-1
Sales Price
$490,000
Real Estate Tax
$1,697/yr
HOA
$430/mo
Zoning
RES

Downloads

6505 W 34th Avenue

Schedule a Tour

We would love to help you see this beautiful home! As a full-service brokerage, we can help you tour. Please submit an offer, and answer questions about the buying process.

Thank you

for your interest in 6505 W 34th Avenue, Wheat Ridge, CO 80033

6505 W 34th Avenue
Navigate

I'm Interested In

6505 W 34th Avenue

or
  • CallKylie Russell

    License #037823

    +1.303.521.7165
  • Follow Us On Instagram