Leave a Message

Thank you for your message. We will be in touch with you shortly.

Property Description

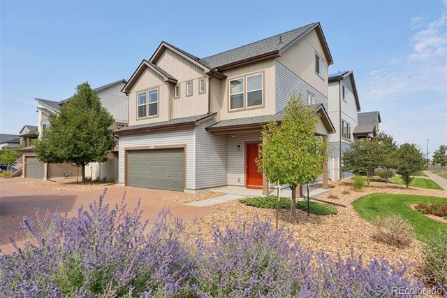
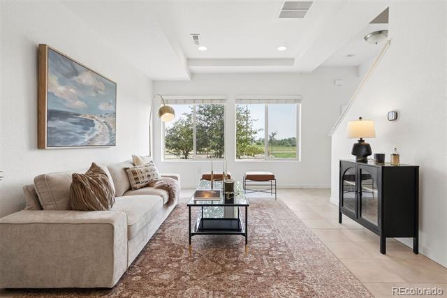
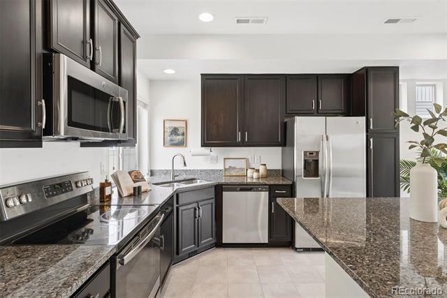
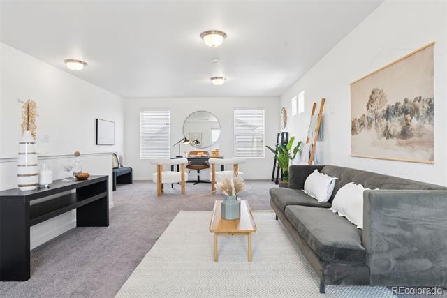
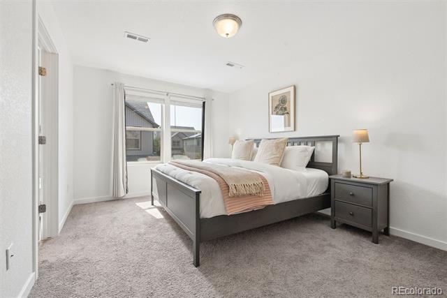
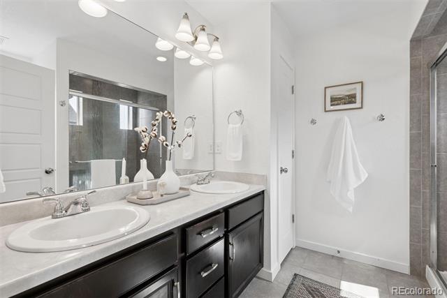
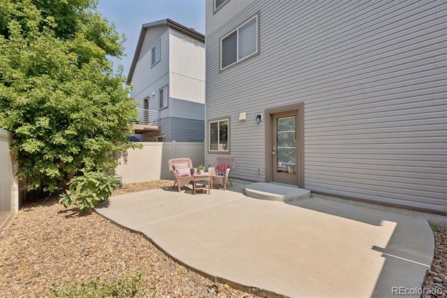
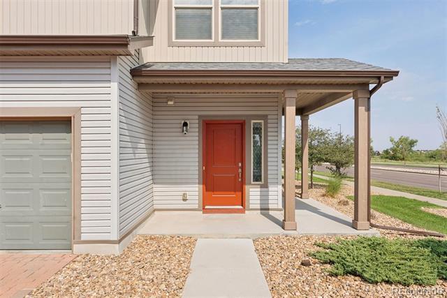
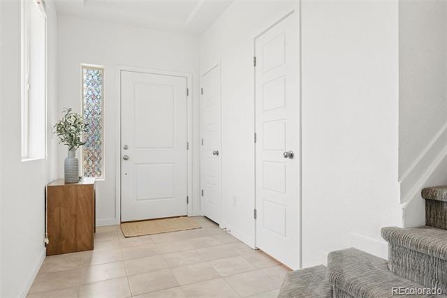
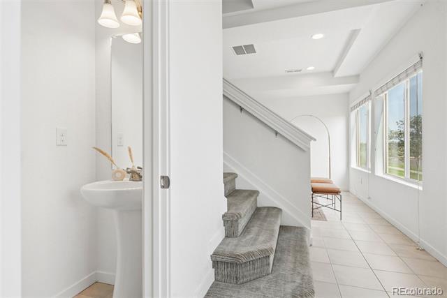
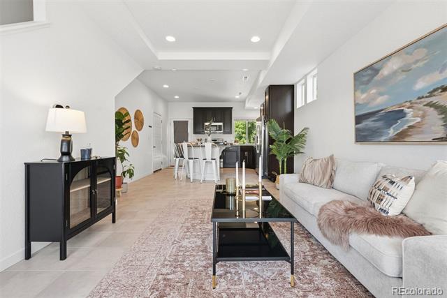
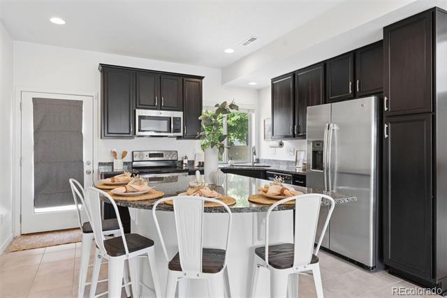
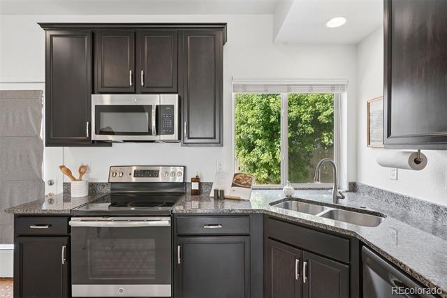
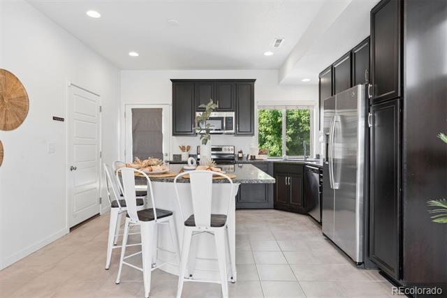
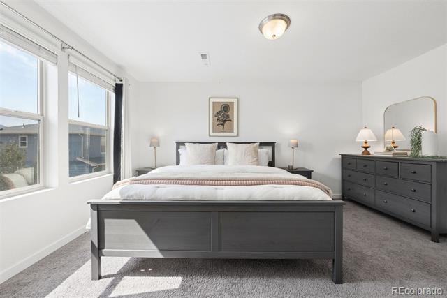
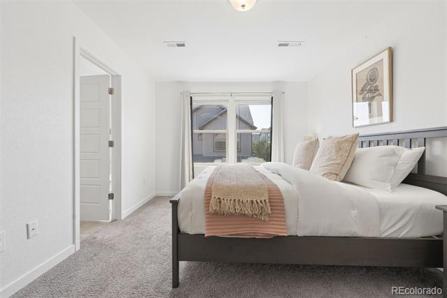
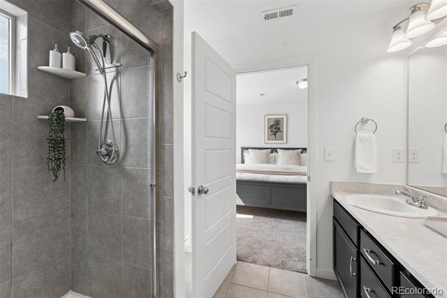
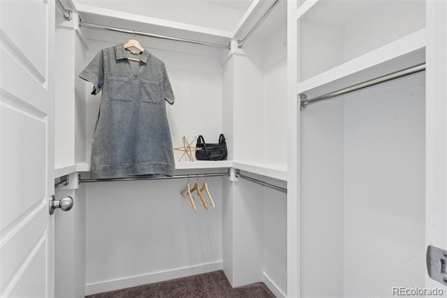
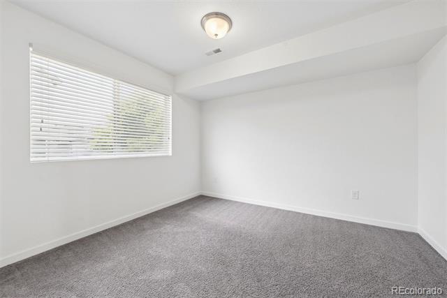
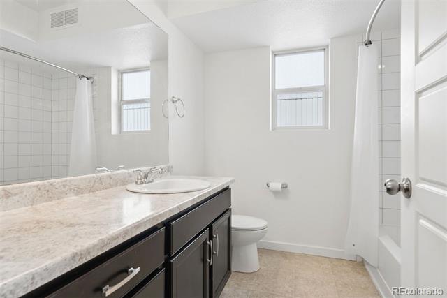
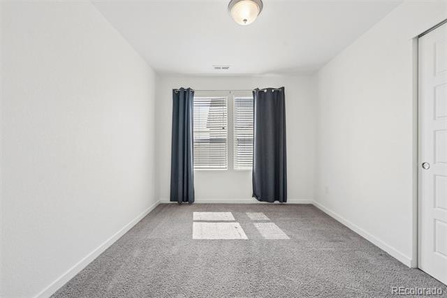
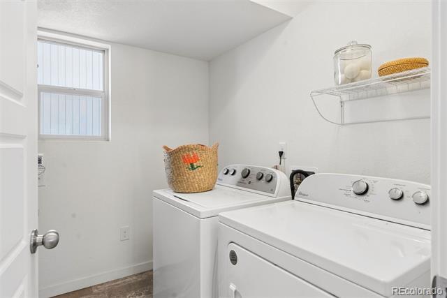
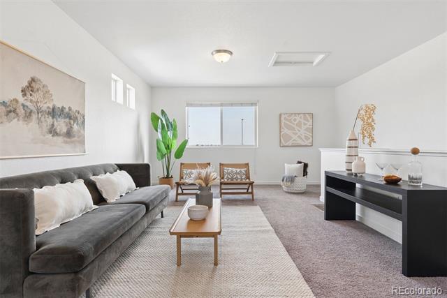
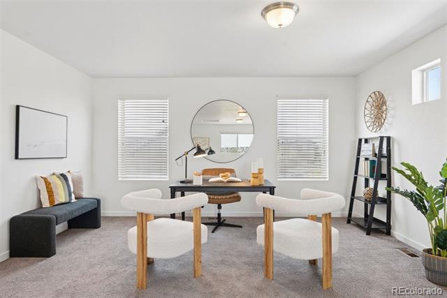
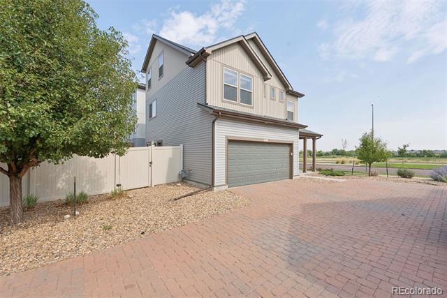
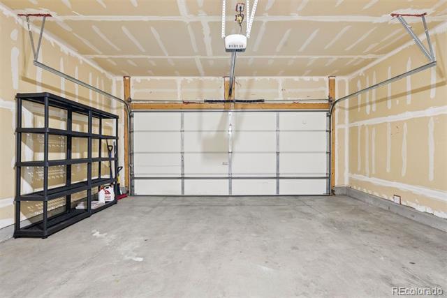
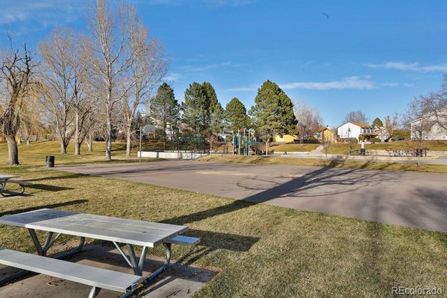
Set across from open space and the Green Valley Ranch Golf Club, this three-story single-family home offers 1,935 square feet and a floorplan with plenty of room to spread out. The main level has an easy, open flow, with the living room connecting directly to the kitchen, where granite countertops, stainless steel appliances and a center island keep the space functional. Just beyond, direct access to the backyard makes grilling and outdoor dining easy. A convenient half bath completes the main level. Upstairs, all three bedrooms are together on one level, including a generously sized primary suite with private bath and walk-in closet. Laundry is right where you want it, just steps from the bedrooms, and the washer and dryer are included. Head up one more level and the oversized third-floor loft which opens up an entirely different layer of living space, with space for a family room, home office, workout space, playroom or a combination of several. Out back, the low-maintenance yard keeps weekends simple while still leaving room for pets, grilling and dining al fresco. The front lawn is maintained by the Metro District, and an attached two-car garage adds everyday convenience. Added bonus the roof was replaced in 2024! Just across the street, Green Valley Ranch Golf Club is open to the public and home to the Smokehouse restaurant, along with nearby trails and open space. The Green Valley Ranch Branch Library is approximately half a mile away, and within a mile you'll find the Green Valley Ranch Beer Garden, grocery shopping, Town Center Park and the Green Valley Ranch Recreation Center with its indoor pool and fitness center. With 1,935 square feet, three distinct levels of living space and so much close to home, this one offers a combination of space, flexibility and convenience that is easy to appreciate.

Overview

Property Status
Active Under Contract
Lot Size
3,760 Sq.Ft.
MLS ID
4423388
Property Type
Residential
Year Built
2016

Features & Amenities

Total Area
1,935 Sq.Ft.
Architecture Styles
Traditional
View Description
Golf Course
Stories
3
Garage Spaces
2.0
Water Source
Public
Roof
Composition
Lot Features
Landscaped, Level, Master Planned, Near Public Transit, Sprinklers In Front
Heat Type
Forced Air, Natural Gas
Air Conditioning
Central Air
Laundry Room
In Unit
Appliances
Dishwasher, Disposal, Dryer, Gas Water Heater, Microwave, Oven, Refrigerator, Washer
Other Interior Features
Breakfast Bar, Eat-in Kitchen, Entrance Foyer, Granite Counters, Kitchen Island, Laminate Counters, Open Floorplan, Primary Suite, Smoke Free, Walk-In Closet(s)
Sewer
Public Sewer
Substructure
Slab
Security Features
Carbon Monoxide Detector(s), Smoke Detector(s)
Other Exterior Features
Private Yard, Rain Gutters
Elementary School
Omar D. Blair Charter School
Middle School
Omar D. Blair Charter School
High School
Dr. Martin Luther King
School District
Denver 1
Sales Price
$450,000
Real Estate Tax
$5,656/yr
Zoning
R-MU-20

Downloads

4876 Halifax Court

Schedule a Tour

We would love to help you see this beautiful home! As a full-service brokerage, we can help you tour. Please submit an offer, and answer questions about the buying process.

Thank you

for your interest in 4876 Halifax Court, Denver, CO 80249

4876 Halifax Court
Navigate
4876 Halifax Court
explore in 3d

Mortgage Calculator

Estimate your monthly mortgage payment, including the principal and interest, property taxes, and HOA. Adjust the values to generate a more accurate rate.
$0,000 Your Payment 20 15 65
$0,000 Your Payment

I'm Interested In

4876 Halifax Court

or
  • CallKylie Russell

    License #037823

    +1.303.521.7165
  • Follow Us On Instagram