$739,000
3855 E Cedar Avenue, Denver, CO 80209
-
Bedrooms
3
-
Bathrooms
3.5
-
Sq.Ft.
1,731
Bedrooms
Bathrooms
Sq.Ft.
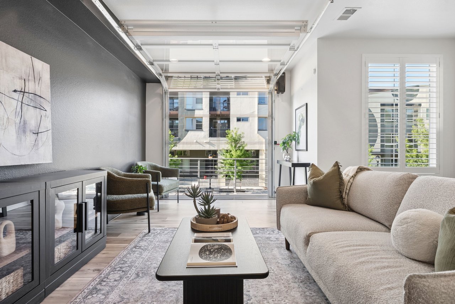
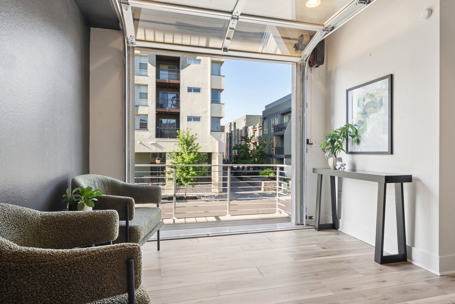
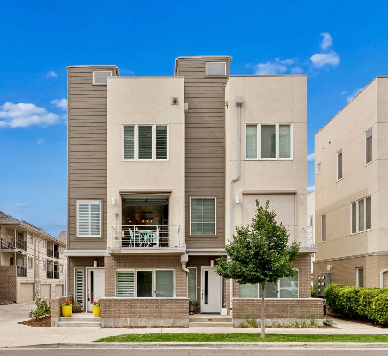
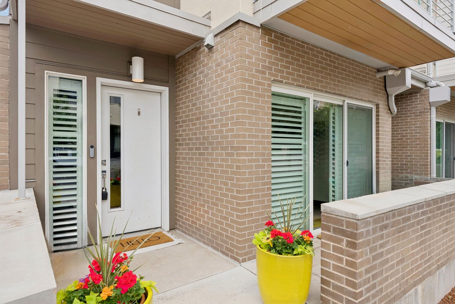
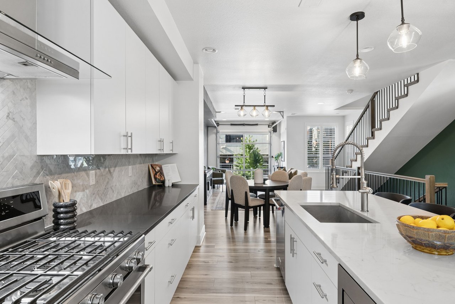
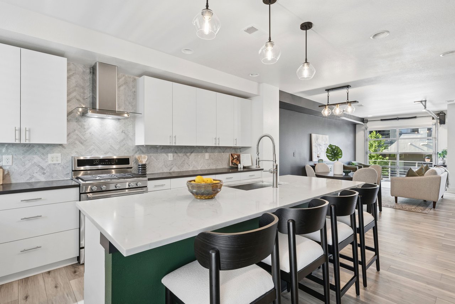
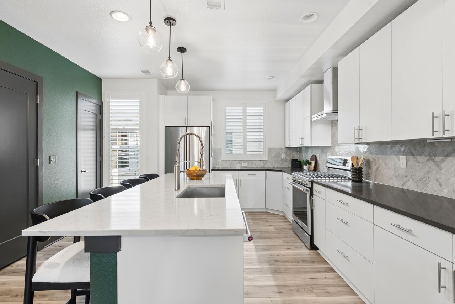
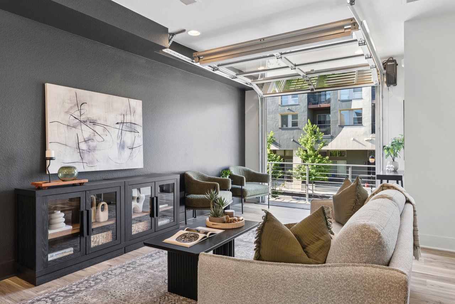
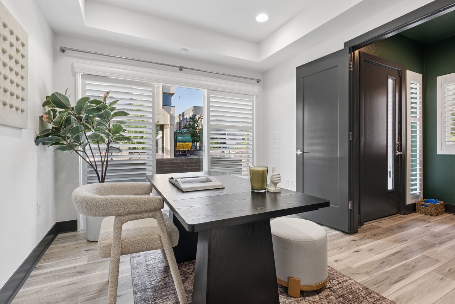
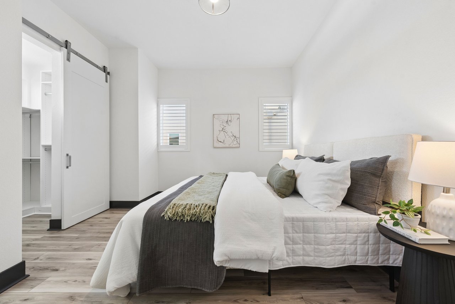
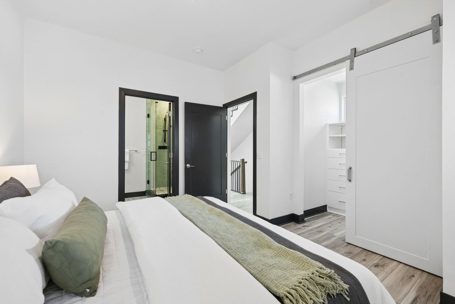
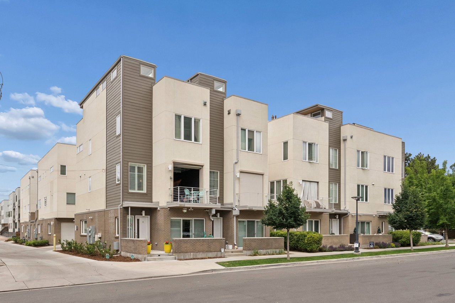
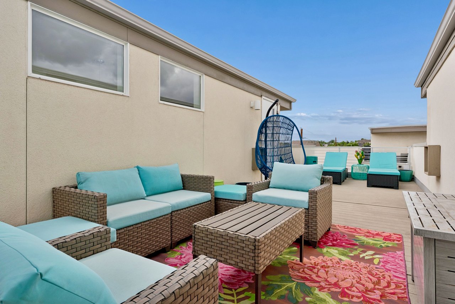
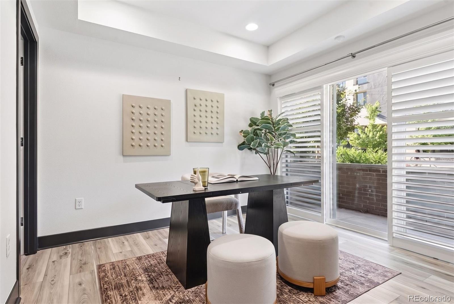
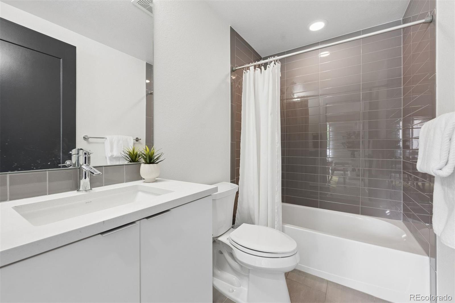
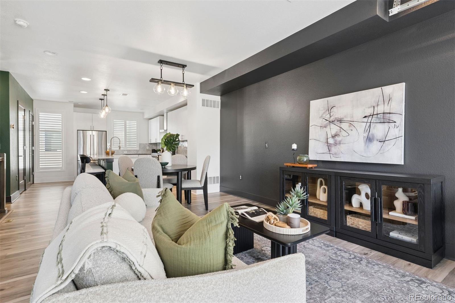
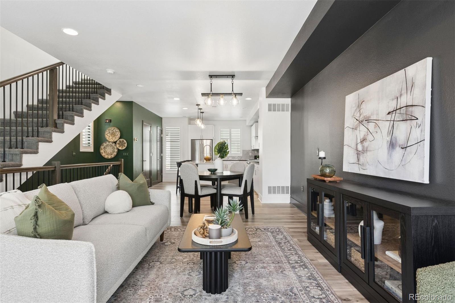
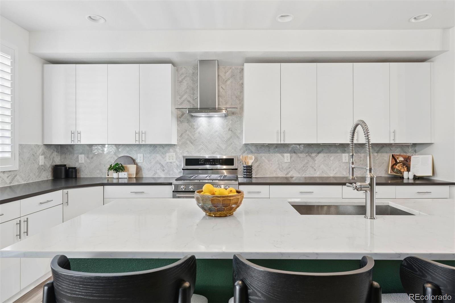
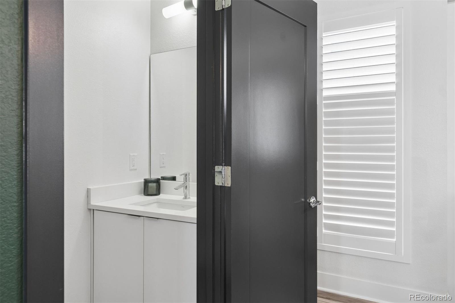
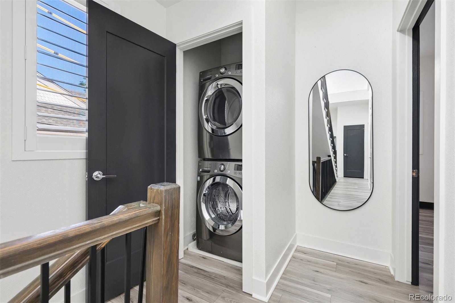
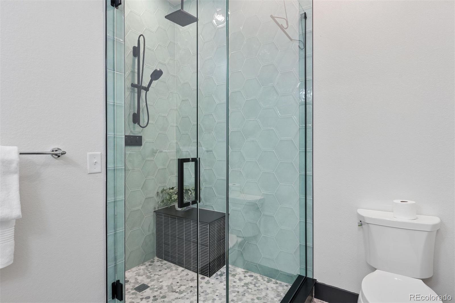
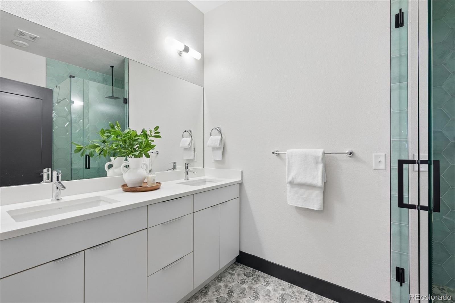
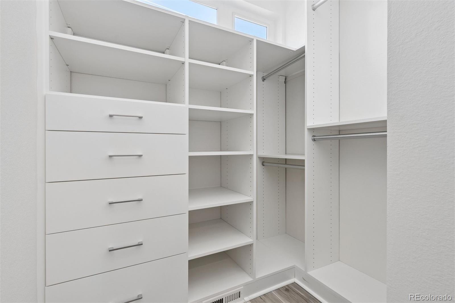
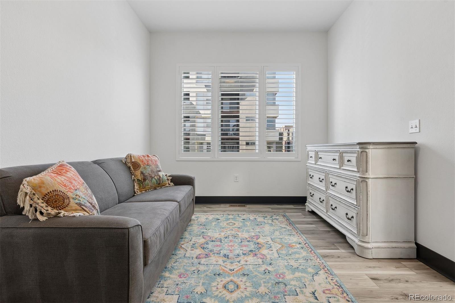
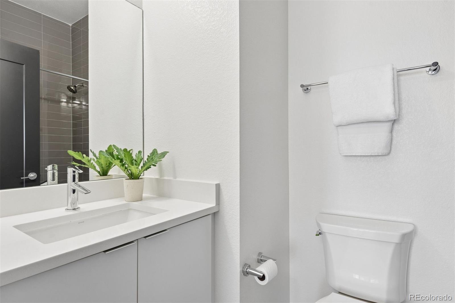
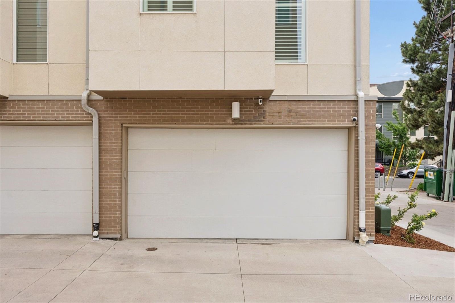
Equal parts stylish, functional, and unexpected, this Cherry Creek residence brings a fresh perspective to townhome living. Spanning four thoughtfully designed levels, this vibrant residence combines the convenience of an attached two-car garage and lock-and-leave living with the kind of architectural details and custom touches that make a home memorable. New flooring and plantation shutters run throughout, while colorful design and abundant natural light create spaces that feel anything but ordinary. The entry level offers a private ensuite bedroom with a full bath, ideal for guests, a home office, or roommate flexibility. One floor above, the main living level is designed for gathering. The kitchen features extensive white cabinetry, quartz countertops, a generous center island with seating for four, and a walk-in pantry. The adjoining living/dining area feels especially bright and inviting thanks to a dramatic glass garage door that functions as both an architectural statement and a seamless connection to the outdoor deck. Upstairs, two additional ensuite bedrooms provide privacy and comfort, including a beautifully remodeled primary suite featuring a customized walk-in closet and a stunning new bath with an oversized shower and Euro style glass enclosure. Laundry is conveniently located on the bedroom level, along with two additional storage closets. The rooftop deck crowns the home, offering ample space for lounging, grilling, entertaining, and enjoying sunset cocktails above it all. Walkable to incredible restaurants, boutiques, coffee shops, fitness studios, Gates Tennis Center, and premier shopping, this location makes it easy to leave the car behind and enjoy one of Denver's most coveted neighborhoods. Whether the day calls for a workout, a dinner reservation, or an afternoon spent exploring the shops and restaurants of Cherry Creek North, it's all just moments from home
We would love to help you see this beautiful home! As a full-service brokerage, we can help you tour. Please submit an offer, and answer questions about the buying process.
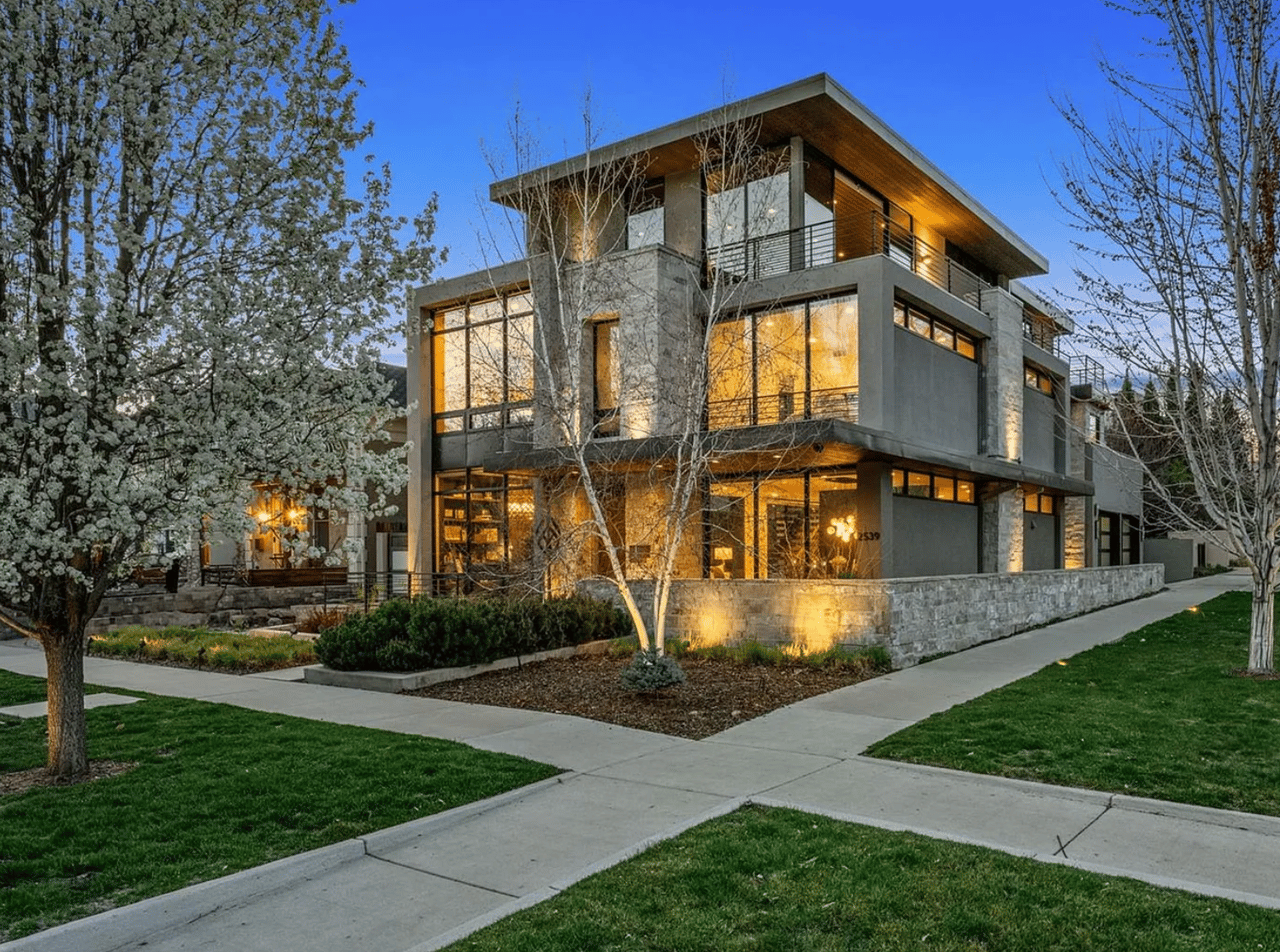
Denver's premier upscale neighborhood where luxury shopping, fine dining, and vibrant culture meet urban sophistication.
read more
I'm Interested In

100 St Paul St Denver CO 80206
KYLIE’S EMAIL: [email protected]
OPERATIONS EMAIL: [email protected]
100 St Paul St Denver CO 80206
KYLIE’S EMAIL: [email protected]
OPERATIONS EMAIL: [email protected]