Leave a Message

Thank you for your message. We will be in touch with you shortly.

Property Description

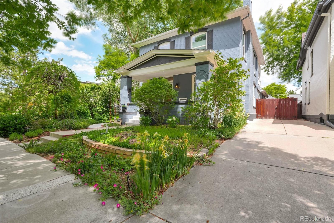
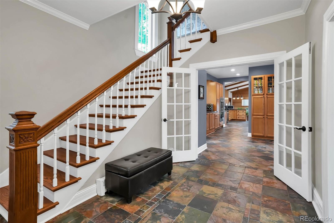
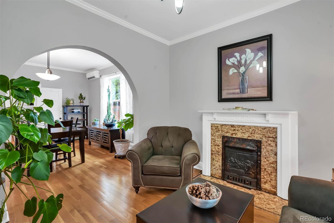
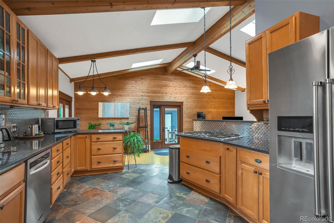
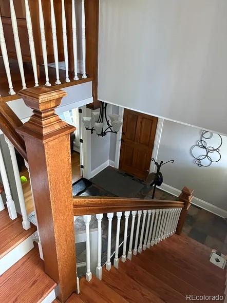
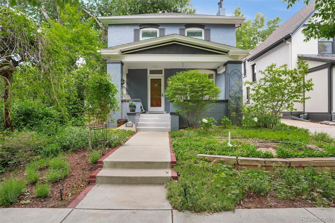
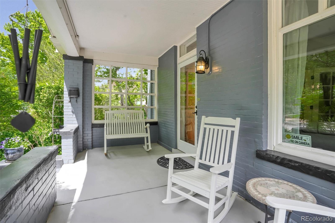
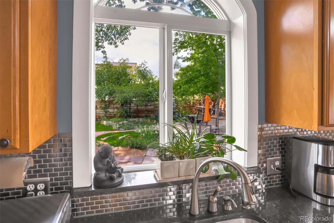
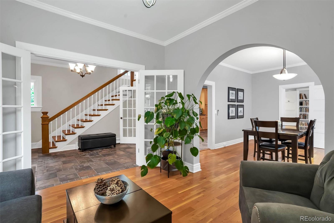
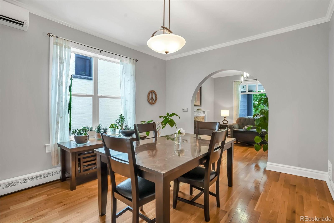
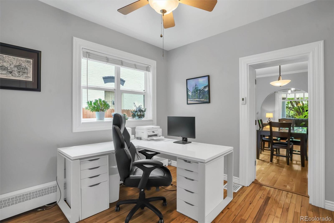
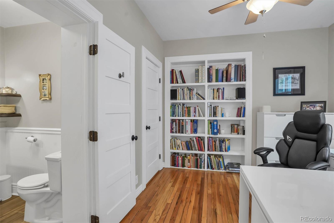
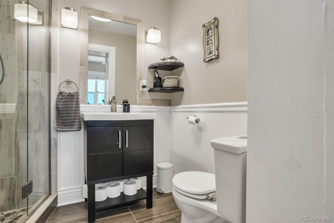
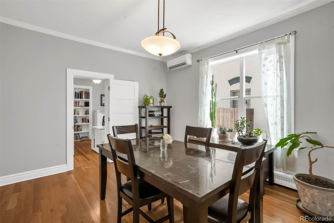
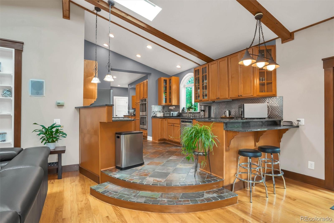
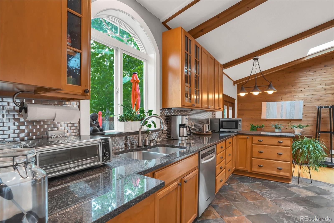
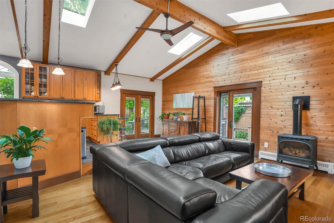
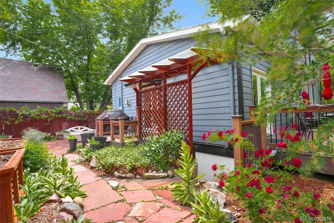
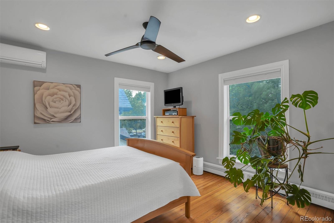
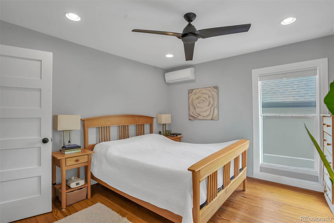
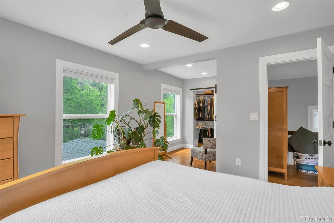
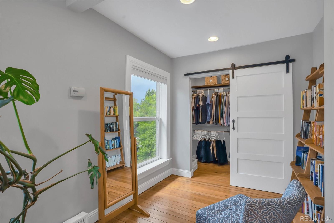
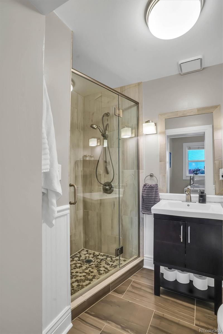
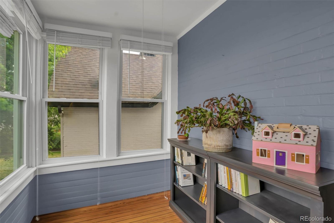
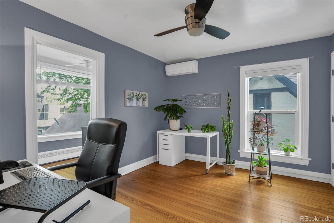
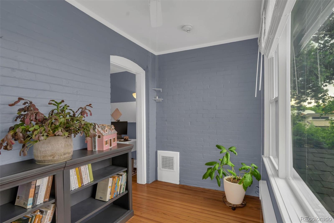
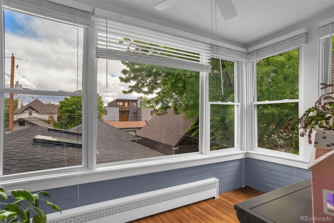
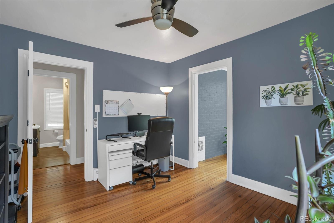
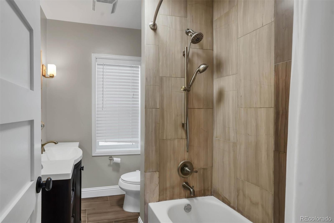
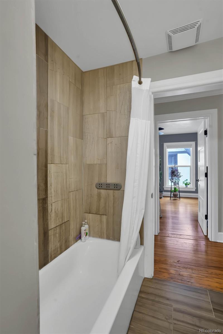
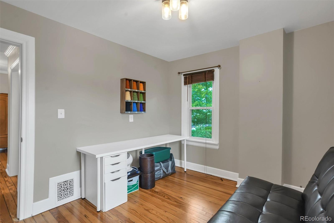
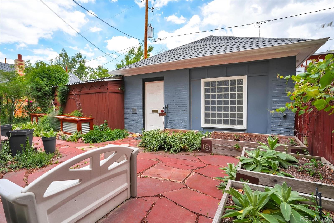
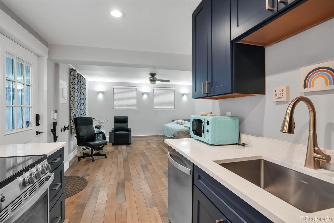
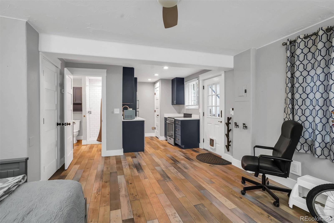
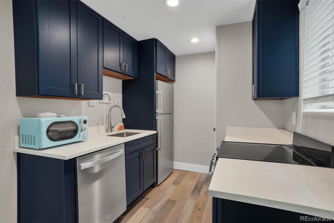
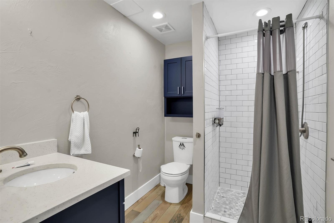
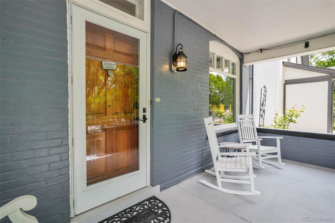
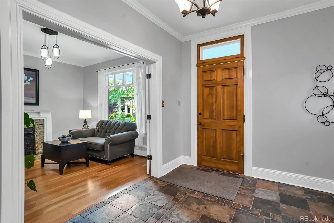
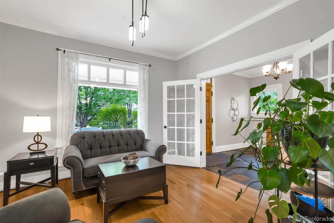
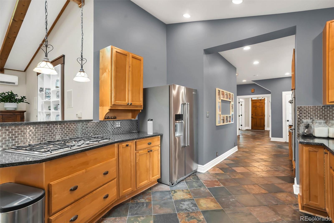
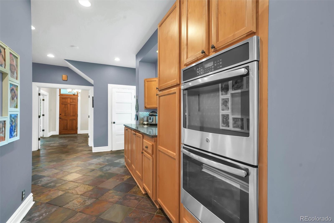
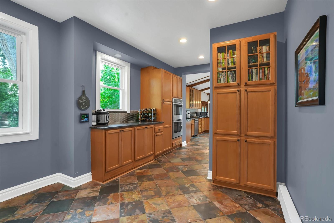
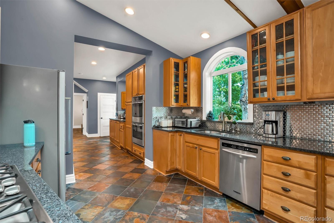
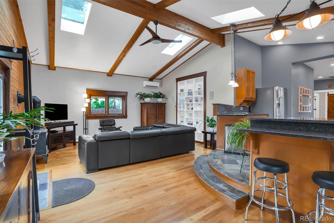
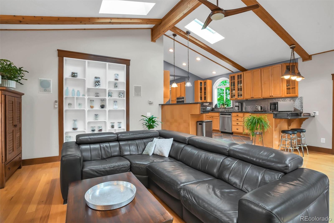
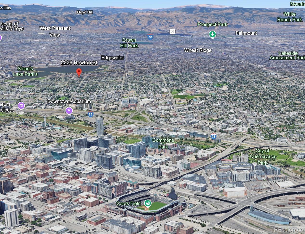
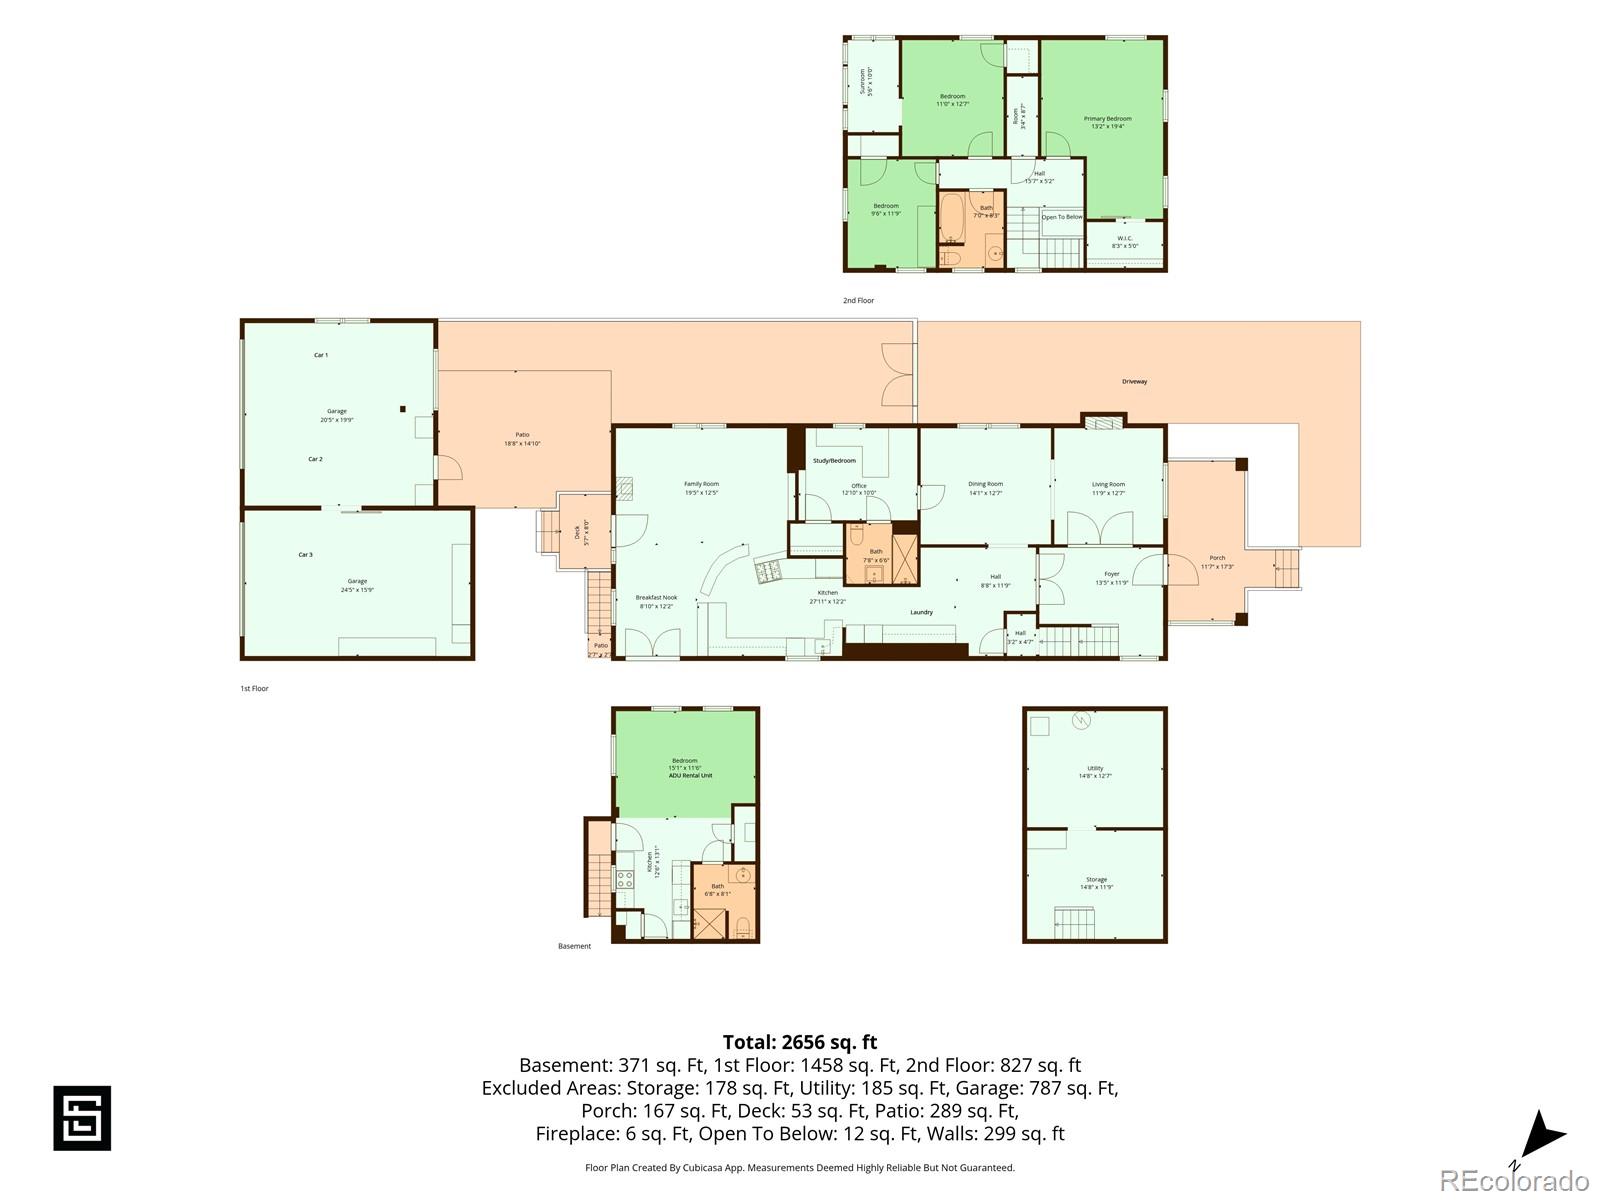
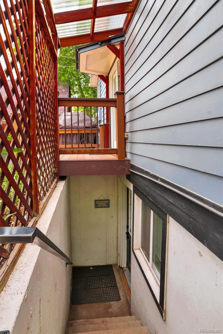
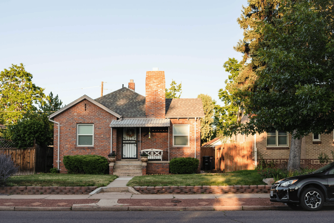
2226 Newton St is a stunning Denver Square home located two blocks from Sloan's Lake Park and five minutes from Downtown Denver. This historic home faces west on Newton -- a low-traffic/no through-traffic street that ends on the lake -- providing a pedestrian-friendly environment. The 3,000-square-foot residence with a 3-car garage offers a legal ADU rental unit with private entry and an exceptional blend of modern updates and timeless charm. Step inside the front door to be greeted by a bright foyer, French doors and a beautifully open kitchen with granite counters, stainless steel appliances, a gas cooktop, and double oven. Featuring the original foyer, staircase, fireplace, and original upstairs floors from 1893. The kitchen opens to the added family room with skylights, lots of windows, BBQ area and garden with raised beds for tomatoes and herbs. The second floor offers a primary bedroom with sitting area, walk-in closet, 2 additional spacious bedrooms with closets, a sunroom and 1 tastefully updated bathroom. Gather around one of the home's working fireplaces or retreat to one of the many versatile spaces, including a formal dining room, library/study/home office, sunroom/art studio, or family/recreation room. The property's southwestern exposure, along with plenty of windows and recessed lighting, highlights its gorgeous interior finishes and creates a warm and inviting environment year-round. Renovations to the baths and kitchen ensure a modern feel while preserving the home's unique character. The home is equipped with both baseboard heating and extra individual mini-split air conditioning units for comfort and quiet operation. Built-in clothes washer and dryer near the kitchen. With so much to offer, including historical charm and an open concept, this property is an opportunity not to be missed. Experience refined living at its best--schedule your private showing today at 2226 Newton St!

Overview

Property Status
Sold
Date Sold
July 31, 2026
Lot Size
4,688 Sq.Ft.
MLS ID
8644203
Property Type
Residential
Year Built
1893

Features & Amenities

Total Area
3,019 Sq.Ft.
Neighborhood
Highlands
Architecture Styles
Denver Square
View Description
Mountain(s)
Stories
2
Garage Spaces
3.0
Water Source
Public
Utilities
Cable Available, Electricity Connected, Natural Gas Connected, Phone Available
Roof
Composition
Lot Features
Landscaped, Level
Heat Type
Baseboard, Natural Gas
Air Conditioning
Air Conditioning-Room, Other
Laundry Room
Laundry Closet
Fireplace
Family Room, Gas Log, Living Room
Appliances
Convection Oven, Cooktop, Dishwasher, Disposal, Double Oven, Dryer, Gas Water Heater, Range, Refrigerator, Self Cleaning Oven, Sump Pump, Washer
Other Interior Features
Breakfast Bar, Built-in Features, Ceiling Fan(s), Eat-in Kitchen, Entrance Foyer, Granite Counters, High Ceilings, High Speed Internet, Vaulted Ceiling(s), Walk-In Closet(s)
Sewer
Public Sewer
Substructure
Block
Security Features
Carbon Monoxide Detector(s), Smoke Detector(s)
Other Exterior Features
Barbecue, Garden, Gas Grill, Gas Valve, Lighting, Private Yard, Rain Gutters
Elementary School
Brown
Middle School
Strive Lake
High School
North
School District
Denver 1
Sales Price
$1,130,000
Real Estate Tax
$6,099/yr
Zoning
U-SU-C1

Downloads

2226 Newton Street

Schedule a Tour

We would love to help you see this beautiful home! As a full-service brokerage, we can help you tour. Please submit an offer, and answer questions about the buying process.
Thank you

for your interest in 2226 Newton Street, Denver, CO 80211

2226 Newton Street
Navigate
Highlands

Explore Highlands

Denver's vibrant art-forward neighborhood with walkable streets, thriving restaurants, and genuine community spirit

read more

I'm Interested In

2226 Newton Street

or
  • CallKylie Russell

    License #037823

    +1.303.521.7165
  • Follow Us On Instagram