Leave a Message

Thank you for your message. We will be in touch with you shortly.

link

Property Description

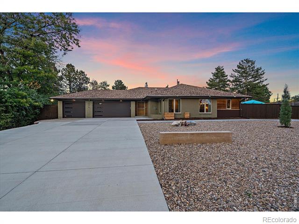
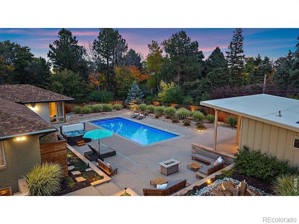
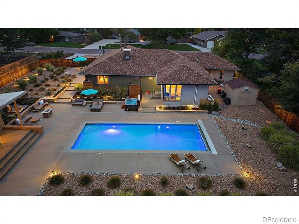
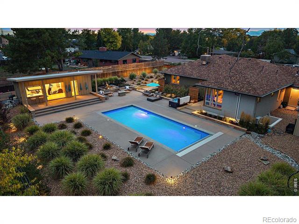
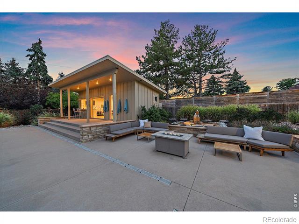
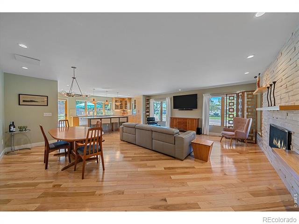
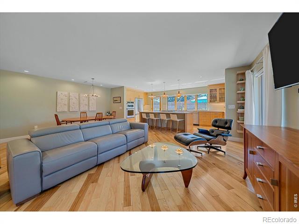
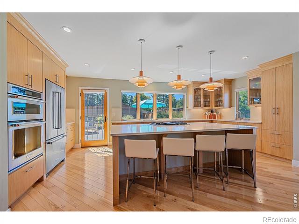
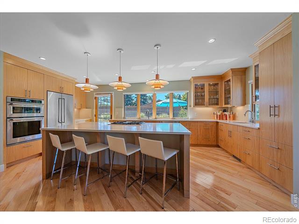
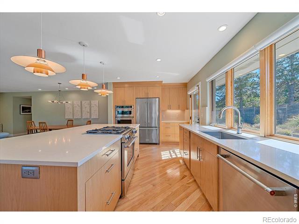
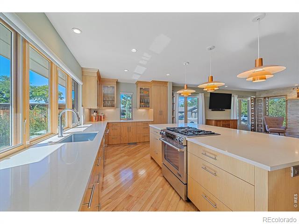
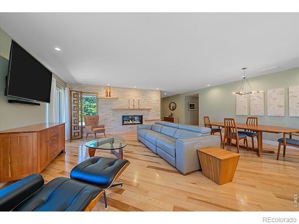
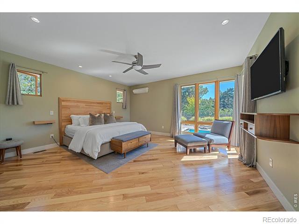
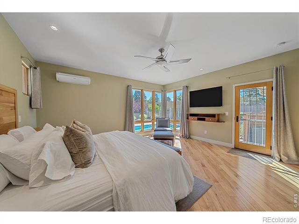
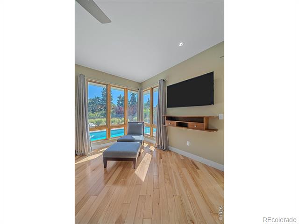
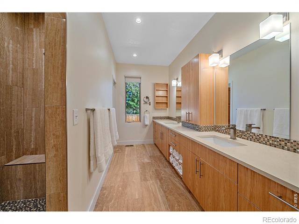
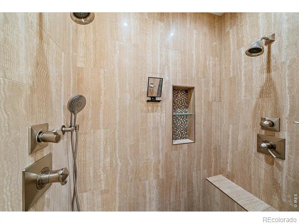
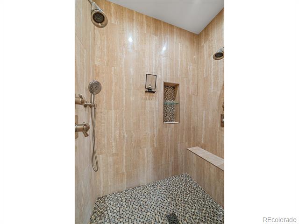
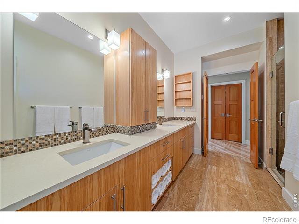
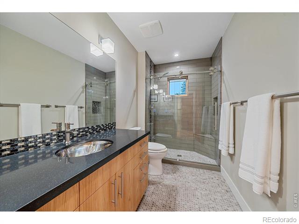
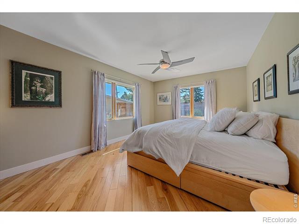
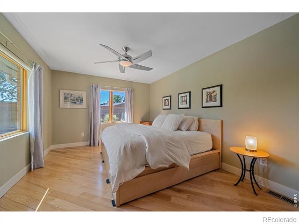
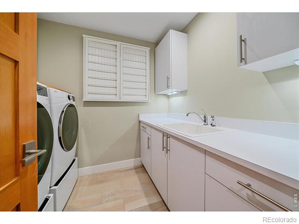
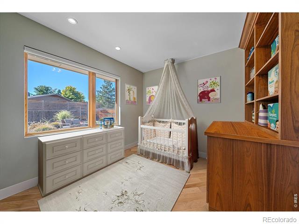
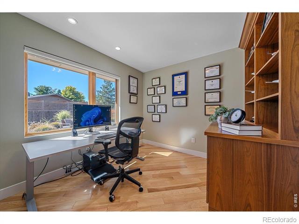
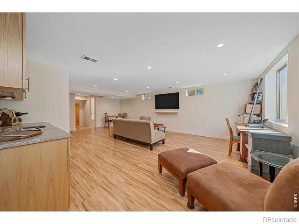
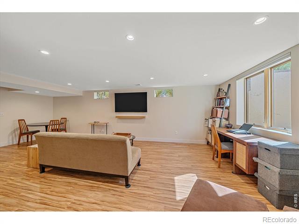
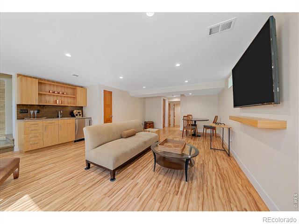
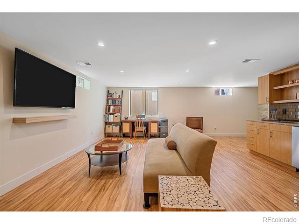
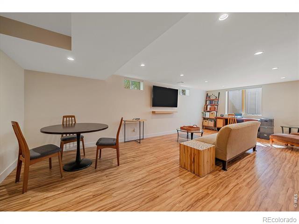
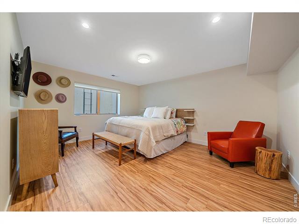
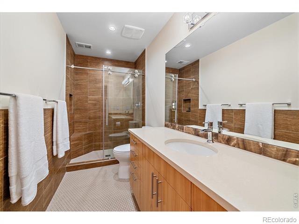
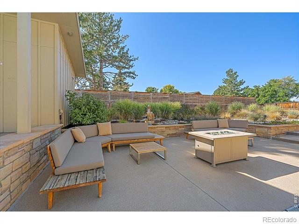
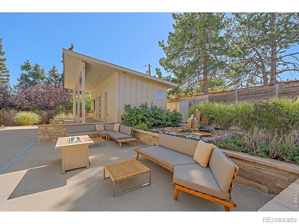
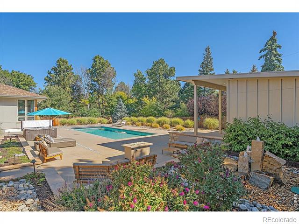
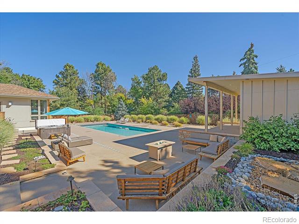
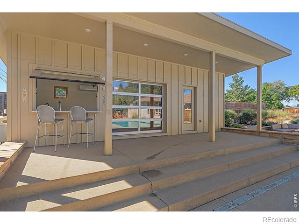
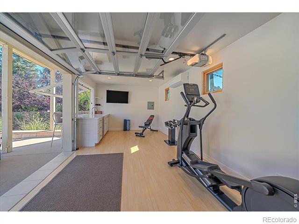
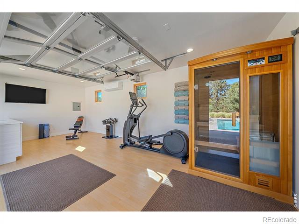
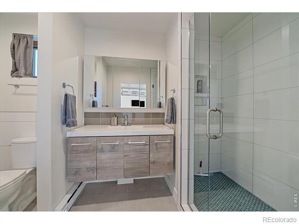
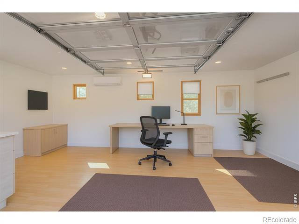
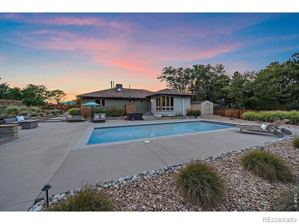
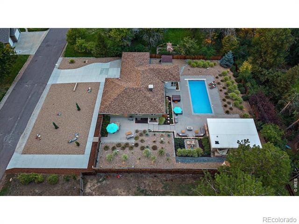
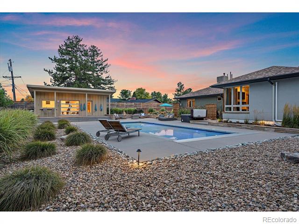
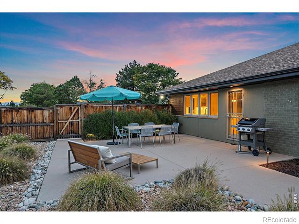
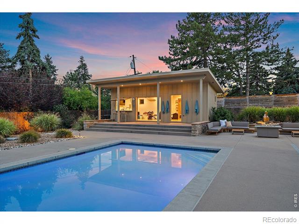
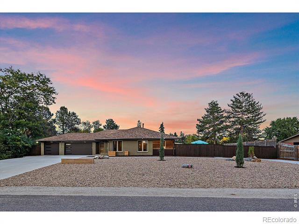
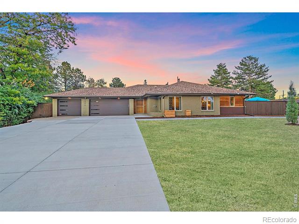
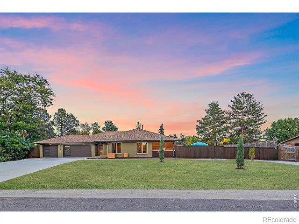
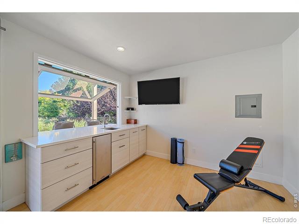
Elevated mid-modern updates & thoughtful design create the ideal, resort lifestyle in this exceptional Denver home. This unassuming brick rancher blends charm with rich updates. Natural lighting features warm tones, custom built-ins, and stone accents. Entirely remodeled down to the studs completed at the time of the 1600 sqft addition to the main house. Host in the chef's kitchen your family and guests in the open living area & outdoor sanctuary. Set on an ultra-private, half-acre lot in a quiet enclave within the award-winning Cherry Creek School District. The home offers ultimate tranquility just minutes from the city. Inside, enjoy a spacious layout with 3 main-level bedrooms, main-level laundry, including a primary suite with spa bath-featuring heated floors, dual vanities, dual shower heads and two custom walk-in closets. The fully finished basement includes a wet bar and a private guest wing with full bedroom suite. Outdoors, you will find xeriscaped grounds and a heated custom pool with stone fountain, adjacent hot tub, and expansive concrete entertainment areas. A versatile pool house offers flexible use as a 5th bedroom, or ADU - Sauna Included. Multiple custom sheds provide additional storage. This is more than a home--it's a lifestyle!

Overview

Property Status
Sold
Date Sold
March 20, 2026
Lot Size
0.48 Acres
MLS ID
IR1047485
Property Type
Residential
Year Built
1952

Features & Amenities

Architecture Styles
Contemporary
Stories
1
Garage Spaces
3.0
Water Source
Public
Utilities
Electricity Available
Pool
Private
Roof
Composition
Parking
RV Access/Parking
Heat Type
Forced Air
Air Conditioning
Central Air
Laundry Room
In Unit
Fireplace
Gas
Appliances
Bar Fridge, Dishwasher, Disposal, Dryer, Humidifier, Microwave, Oven, Refrigerator, Washer, Water Softener
Other Interior Features
Eat-in Kitchen, Kitchen Island, Open Floorplan, Sauna, Wet Bar
Elementary School
Eastridge
Middle School
Prairie
High School
Overland
School District
Cherry Creek 5
Sales Price
$1,628,000
Real Estate Tax
$7,116/yr
Zoning
RES

Downloads

Single-story home with a two-car garage, broad driveway, and gravel landscaping at dusk.

Schedule a Tour

We would love to help you see this beautiful home! As a full-service brokerage, we can help you tour. Please submit an offer, and answer questions about the buying process.

Thank you

for your interest in 1930 S Newport Street, Denver, CO 80224
1930 S Newport Street
Navigate

Follow Us On Instagram