Leave a Message

Thank you for your message. We will be in touch with you shortly.

Property Description

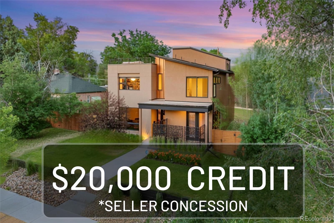
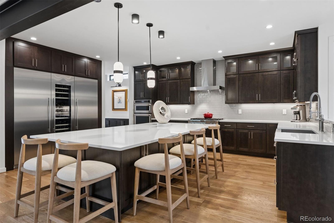
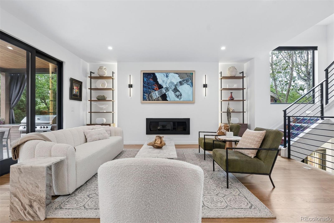
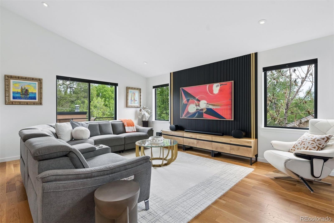
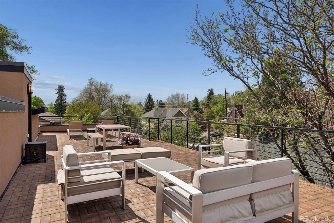
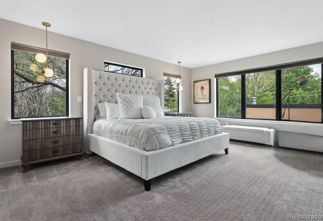
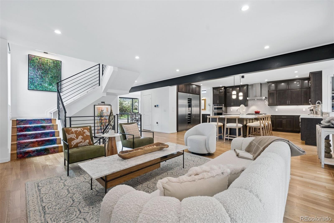
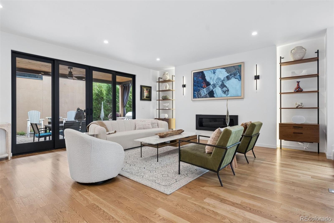
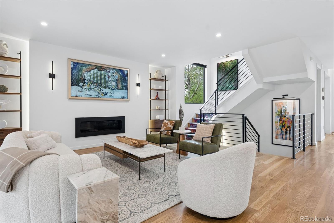
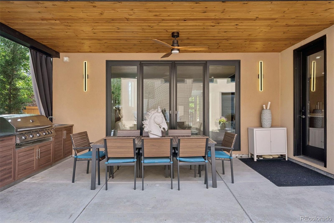
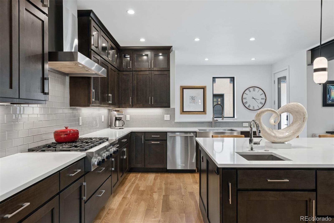
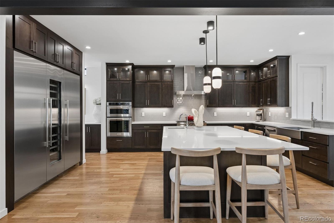
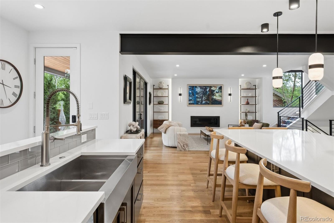
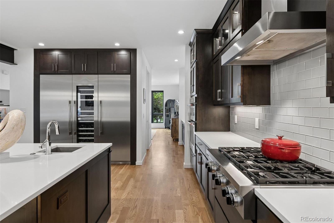
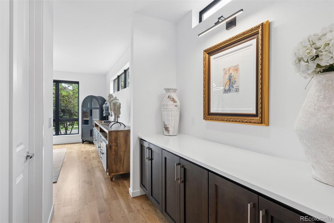
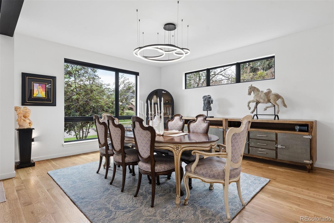
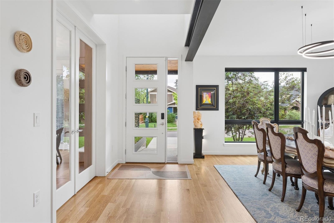
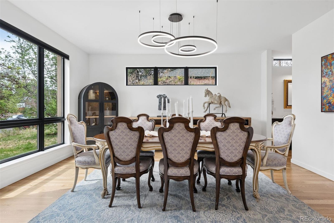
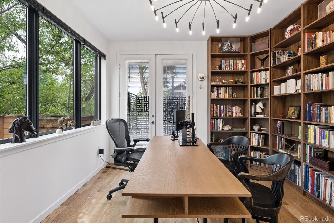
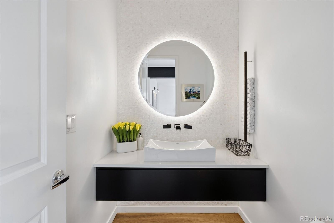
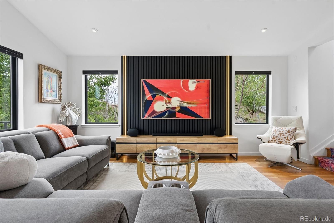
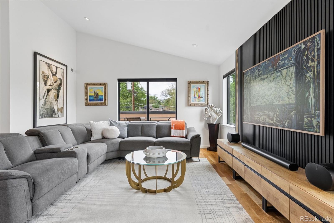
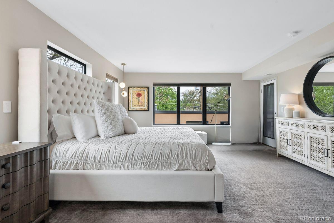
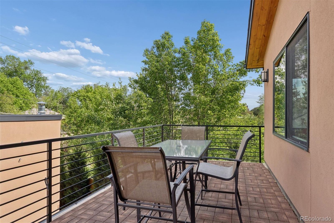
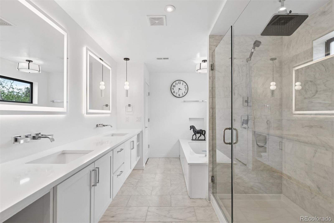
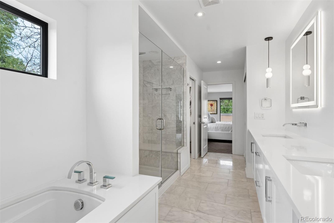
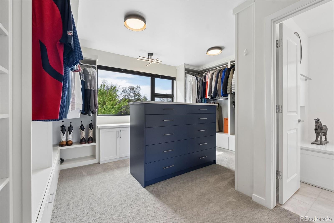
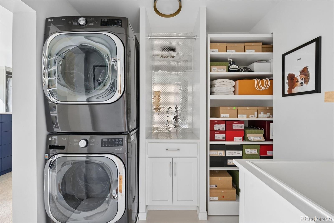
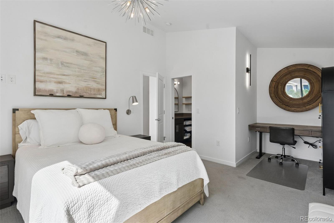
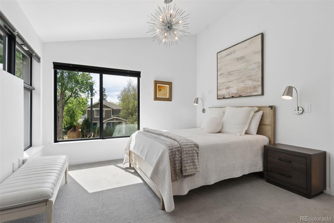
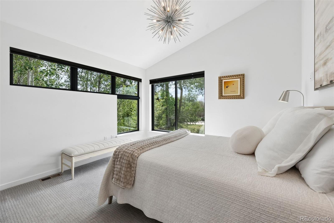
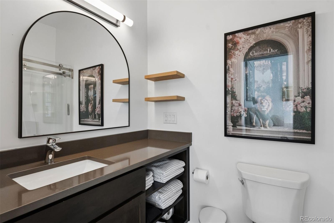
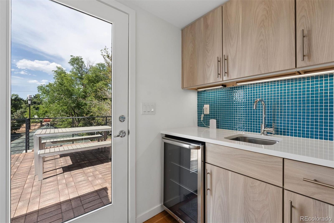
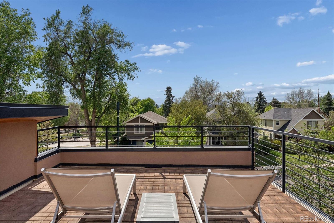
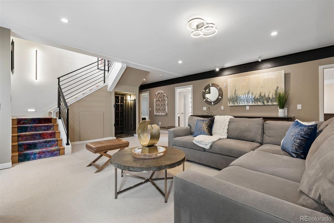
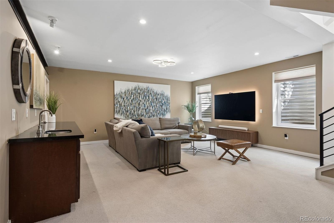
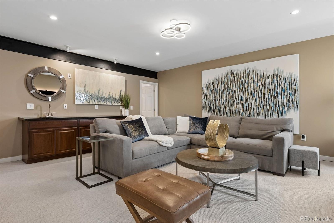
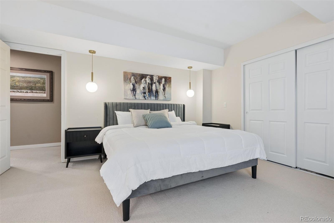
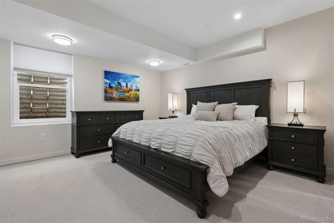
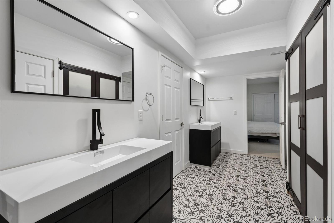
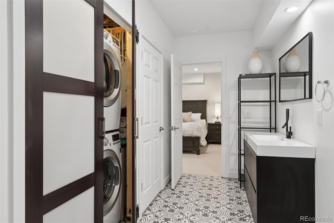
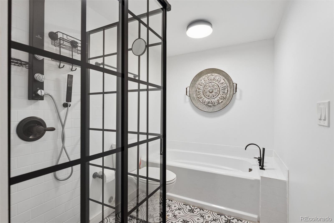
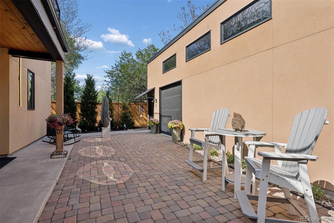
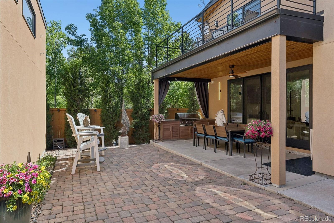
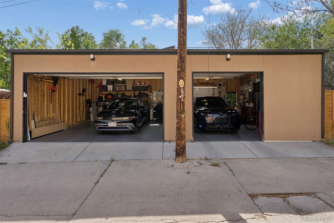
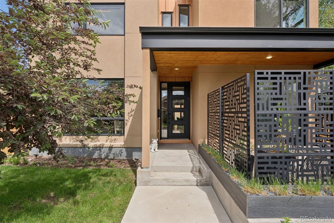
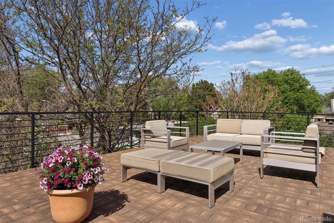
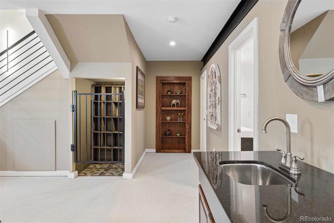
Custom built in 2017, this sleek contemporary home delivers a combination rarely found at this price point in central Denver: a fully detached home on a generous 6,250 square foot lot with a 3 car garage, rooftop deck and true lock-and-leave livability, all wrapped into a thoughtfully designed home that feels elevated yet approachable. 10-foot ceilings, beautiful hardwood floors, wide open living spaces, and seamless indoor-outdoor flow create an atmosphere that feels sophisticated without sacrificing comfort. The kitchen was recently upgraded with a custom Thermador refrigeration wall featuring refrigerator, freezer, and wine columns. Extensive quartz surfaces, oversized island seating, prep sink, double walk-in pantries, and custom double-stacked cabinetry create a space that is timeless, functional, and beautifully executed. The layout itself is one of the home's greatest strengths, offering over 5,000 sq ft designed to evolve depending on lifestyle needs. Upstairs, a vaulted loft-style second living area complements the luxurious primary suite and secondary ensuite bedroom. The primary retreat is complete with private access to a second-floor deck, beautiful five-piece bathroom, multiple walk-in closets, upstairs laundry, and a dressing room with custom built-ins. Downstairs, the finished basement offers an ideal guest retreat with two additional bedrooms connected by a large Jack-and-Jill bath, 2nd laundry area, wet bar, and expansive living room. The expansive rooftop deck offers mountain views and is equally suited for sunset cocktails or quiet mornings above the city, while a covered main level patio with built-in outdoor kitchen offers alfresco dining. Beyond the aesthetics, this is a thoughtfully designed and exceptionally well-built custom home with a level of quality that is immediately apparent. Positioned close to Cherry Creek and walkable 9th & CO, this location offers quick access to the best of Denver while offering a home that truly stands apart.

Overview

Property Status
For Sale
Lot Size
6,250 Sq.Ft.
MLS ID
1857186
Property Type
Residential
Year Built
2017

Features & Amenities

Total Area
5,001 Sq.Ft.
Architecture Styles
Contemporary
View Description
Mountain(s)
Stories
2
Garage Spaces
3.0
Water Source
Public
Roof
Membrane
Lot Features
Level
Parking
Concrete, Exterior Access Door, Floor Coating, Heated Garage, Insulated Garage, Lighted, Oversized, Smart Garage Door
Heat Type
Forced Air
Air Conditioning
Central Air
Fireplace
Living Room
Appliances
Bar Fridge, Convection Oven, Cooktop, Dishwasher, Disposal, Down Draft, Dryer, Freezer, Gas Water Heater, Microwave, Oven, Range, Range Hood, Refrigerator, Washer, Wine Cooler
Other Interior Features
Built-in Features, Ceiling Fan(s), Eat-in Kitchen, Entrance Foyer, Five Piece Bath, High Ceilings, In-Law Floorplan, Jack Jill Bathroom, Kitchen Island, Open Floorplan, Pantry, Primary Suite, Quartz Counters, Radon Mitigation System, Vaulted Ceiling(s), Walk-In Closet(s)
Sewer
Public Sewer
Other Exterior Features
Balcony, Barbecue, Gas Grill, Private Yard
Elementary School
Palmer
Middle School
Hill
High School
East
School District
Denver 1
Sales Price
$1,750,000
Real Estate Tax
$9,141/yr
Zoning
E-SU-DX

Downloads

1278 Clermont Street

Schedule a Tour

We would love to help you see this beautiful home! As a full-service brokerage, we can help you tour. Please submit an offer, and answer questions about the buying process.

Thank you

for your interest in 1278 Clermont Street, Denver, CO 80220

1278 Clermont Street
Navigate
1278 Clermont Street
explore in 3d

Mortgage Calculator

Estimate your monthly mortgage payment, including the principal and interest, property taxes, and HOA. Adjust the values to generate a more accurate rate.
$0,000 Your Payment 20 15 65
$0,000 Your Payment

I'm Interested In

1278 Clermont Street

Follow Us On Instagram