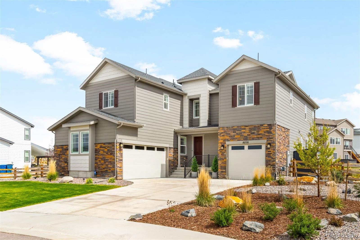
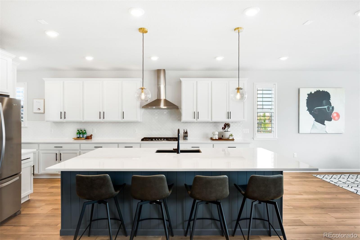
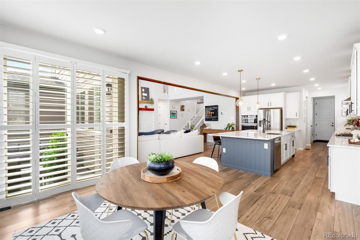
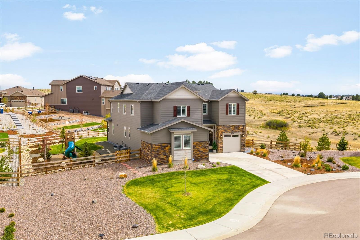
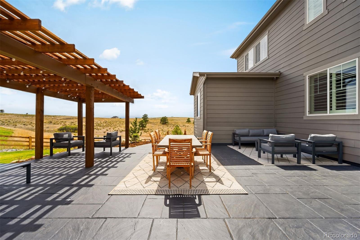
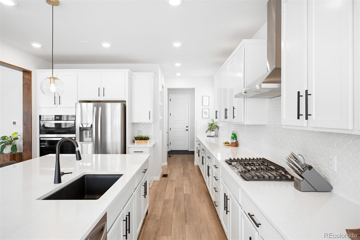
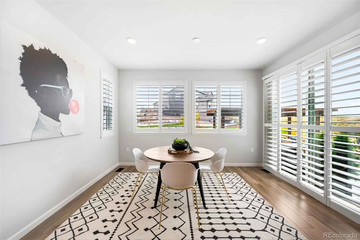
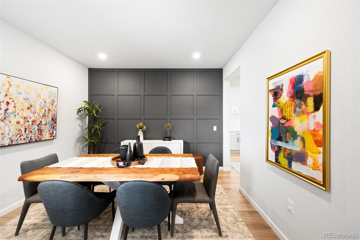
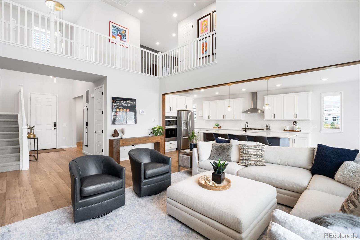
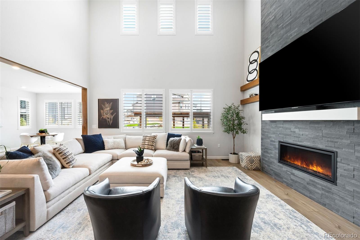
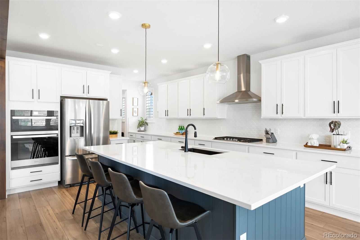
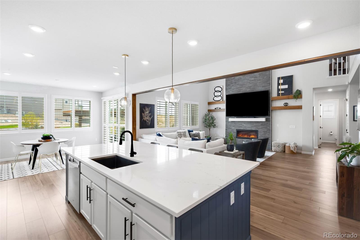
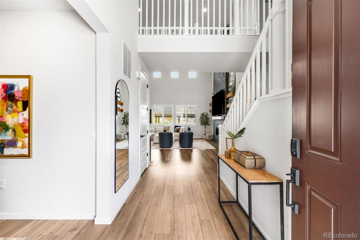
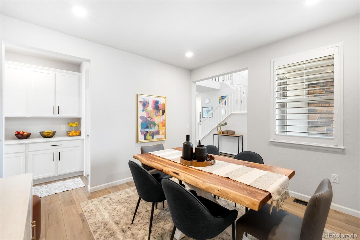
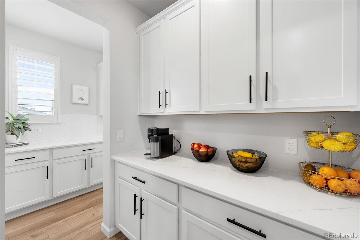
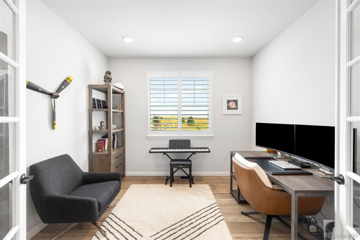
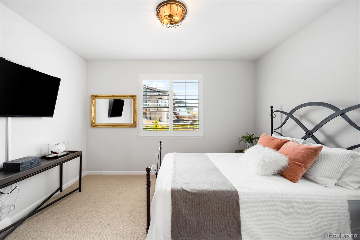
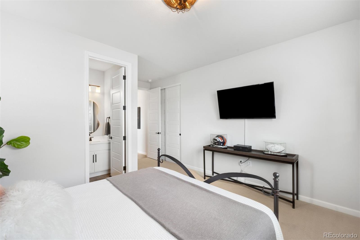
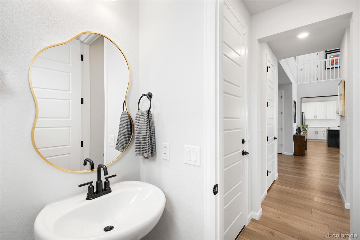
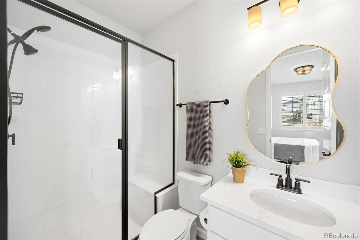
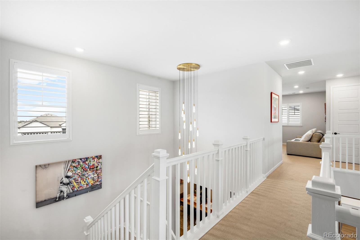
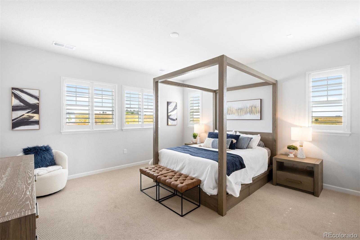
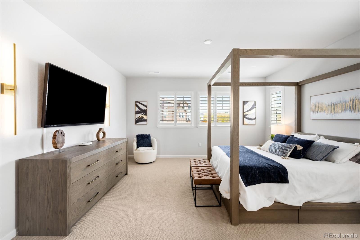
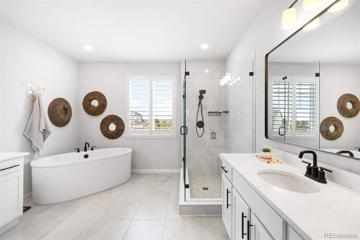
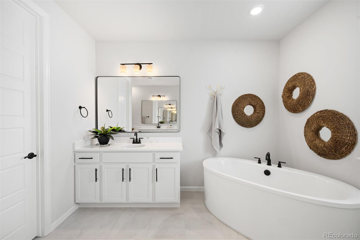
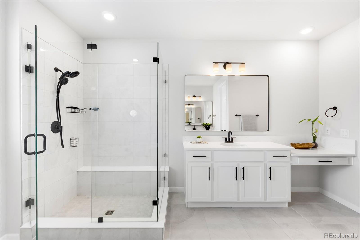
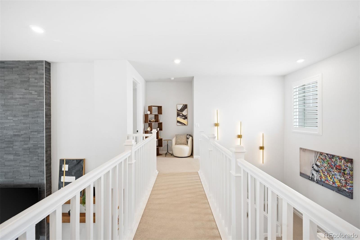
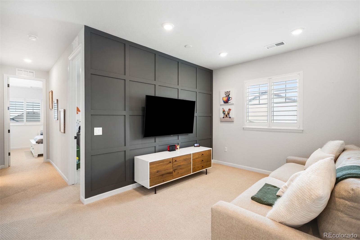
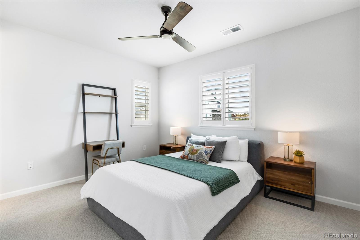
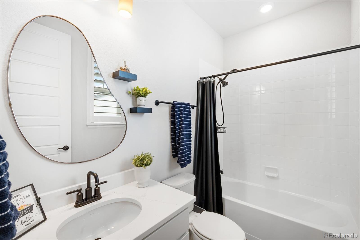
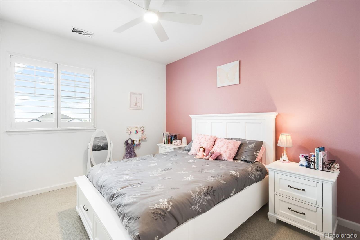
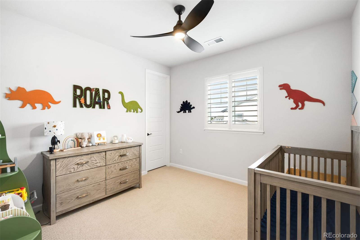
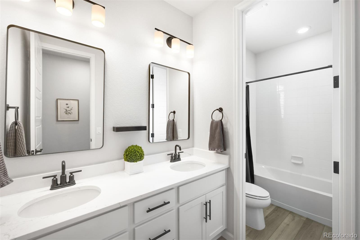
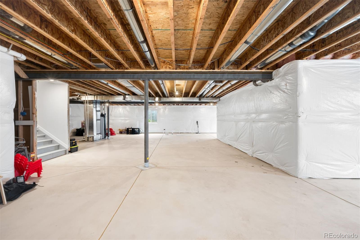
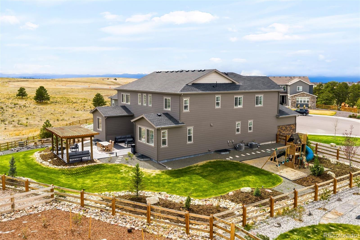
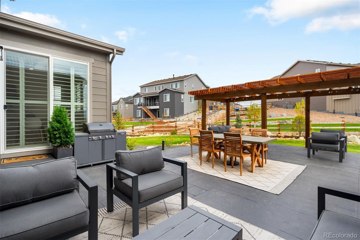
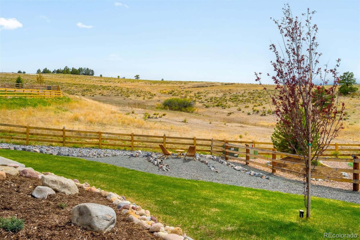
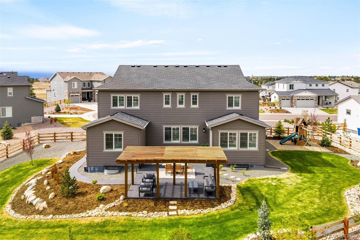
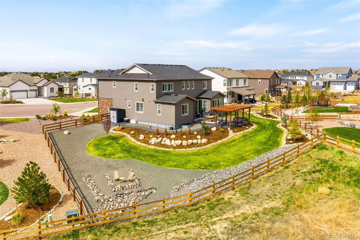
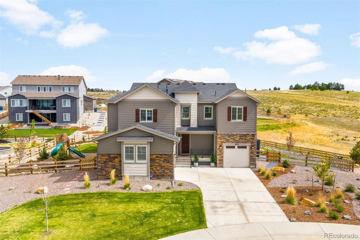
In neighborhoods filled with new construction homes, it's rare to find one that truly stands apart. Set on a quiet cul-de-sac in the Trails at Smoky Hill, this "Harvard" model distinguishes itself in all the right ways, starting with a premium .45-acre lot surrounded by the Ponderosa Preserve open space and mountain views, and continuing with over $120,000 in post-closing upgrades that elevate the home well beyond builder grade. Completed in 2023, the home pairs the ease of newer construction with thoughtful upgrades. Plantation shutters throughout ($20,000), customized closet systems in every closet ($20,000), and a newly completed landscape transformation ($75,000) create a home that feels polished, complete, and truly better than new. One of the home's biggest strengths is the versatility of its floorplan. The main level offers both a proper office and private ensuite guest suite. Upstairs, all four bedrooms are generously sized, including a spacious primary suite positioned separately from the secondary bedrooms for added privacy. A second upstairs ensuite bedroom, oversized loft, and beautifully finished laundry room with custom cabinetry further elevate the upper level. The dramatic two-story family room creates an immediate sense of scale, while the sleek kitchen anchors the home with quartz countertops, abundant cabinetry, oversized island seating, sunny breakfast nook, a walk-in pantry, and separate butler's pantry. Then there's the backyard, something newer construction homes rarely get right this early on. Thoughtfully designed for entertaining and everyday life, the newly completed outdoor space includes large patios, multiple seating areas, usable play space (playset included), professional landscaping, and sweeping open space views. A 3-car garage and large unfinished basement provide exceptional storage and future expansion. Enjoy Colorado evenings and stunning views from the oversized patio, with the privacy of one of the community's premier lots.