Leave a Message

Thank you for your message. We will be in touch with you shortly.

Property Description

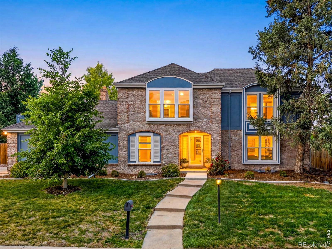
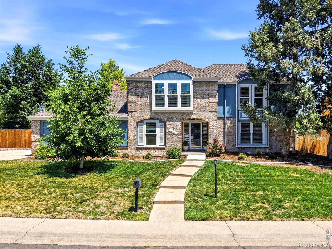
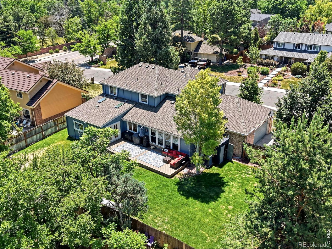
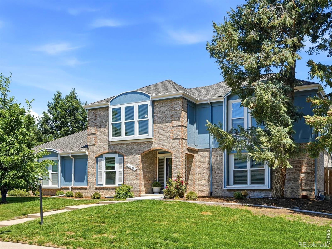
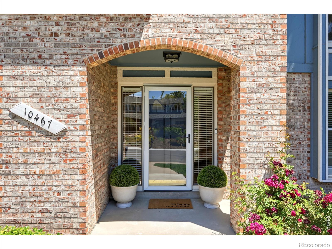
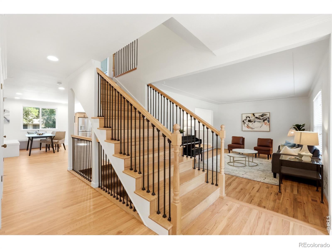
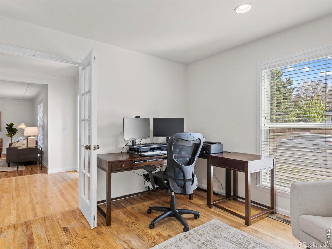
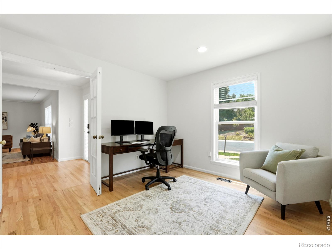
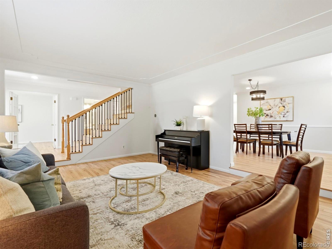
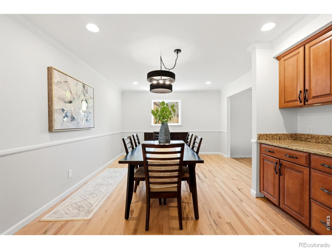
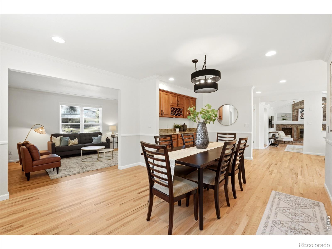
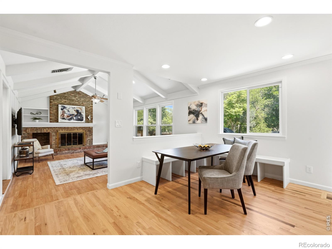
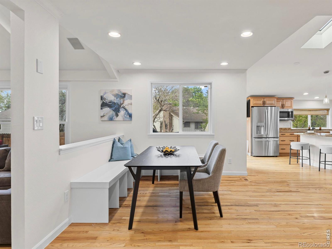
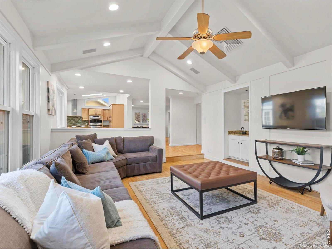
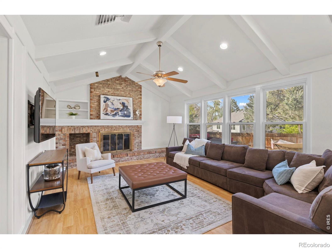
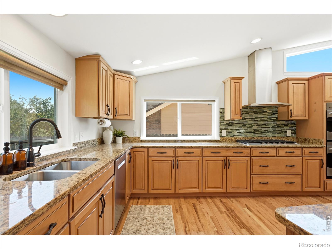
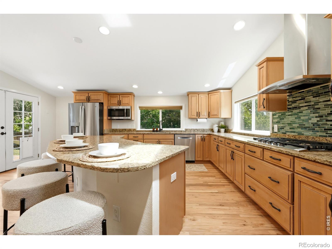
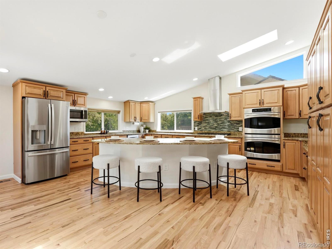
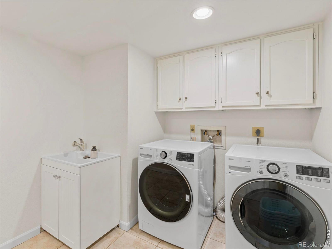
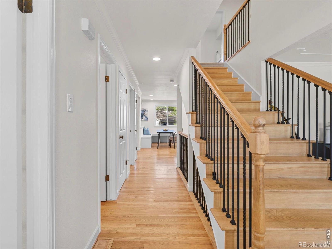
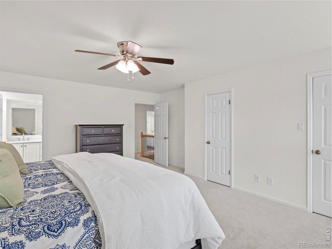
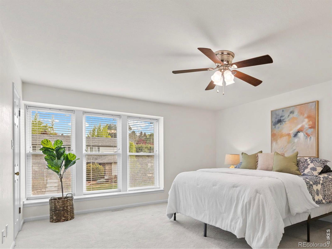
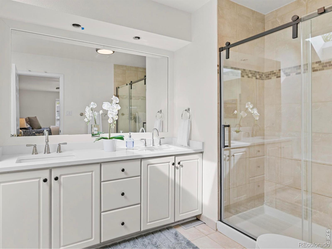
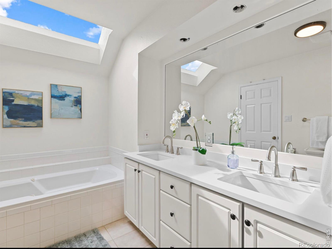
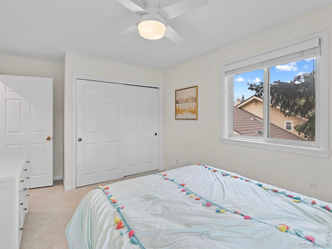
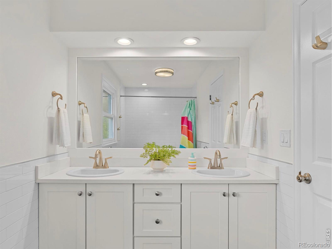
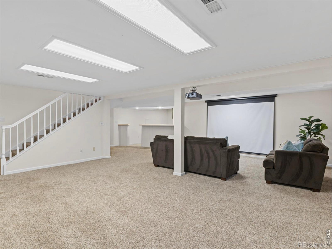
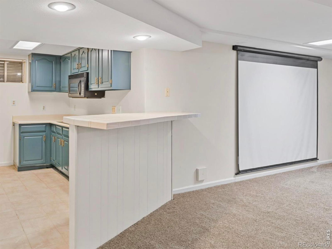
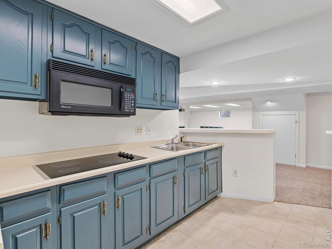

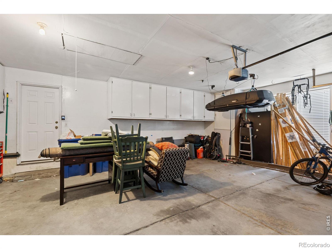
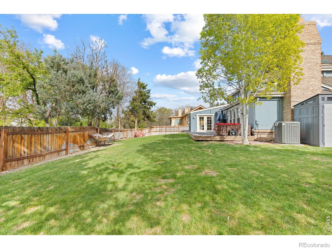
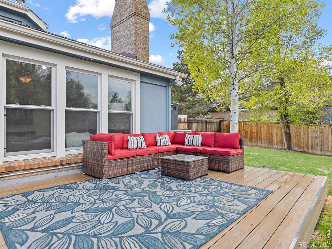
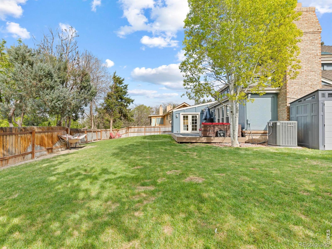
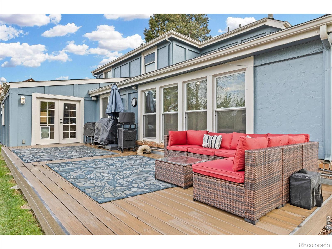
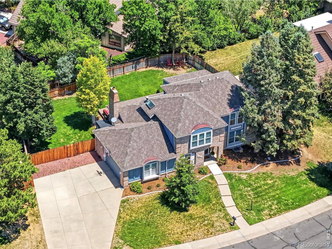
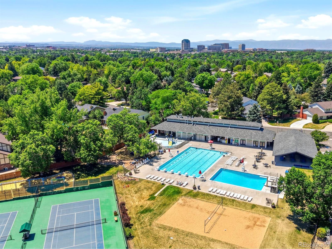
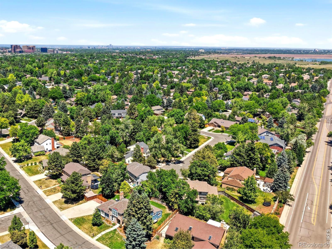
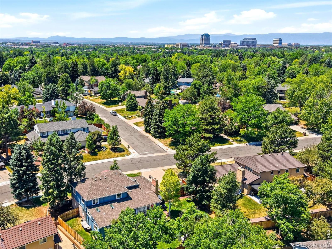
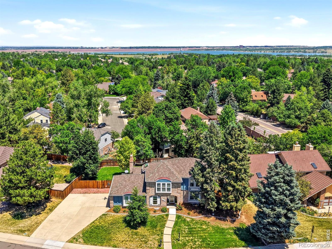
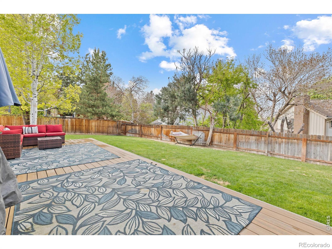
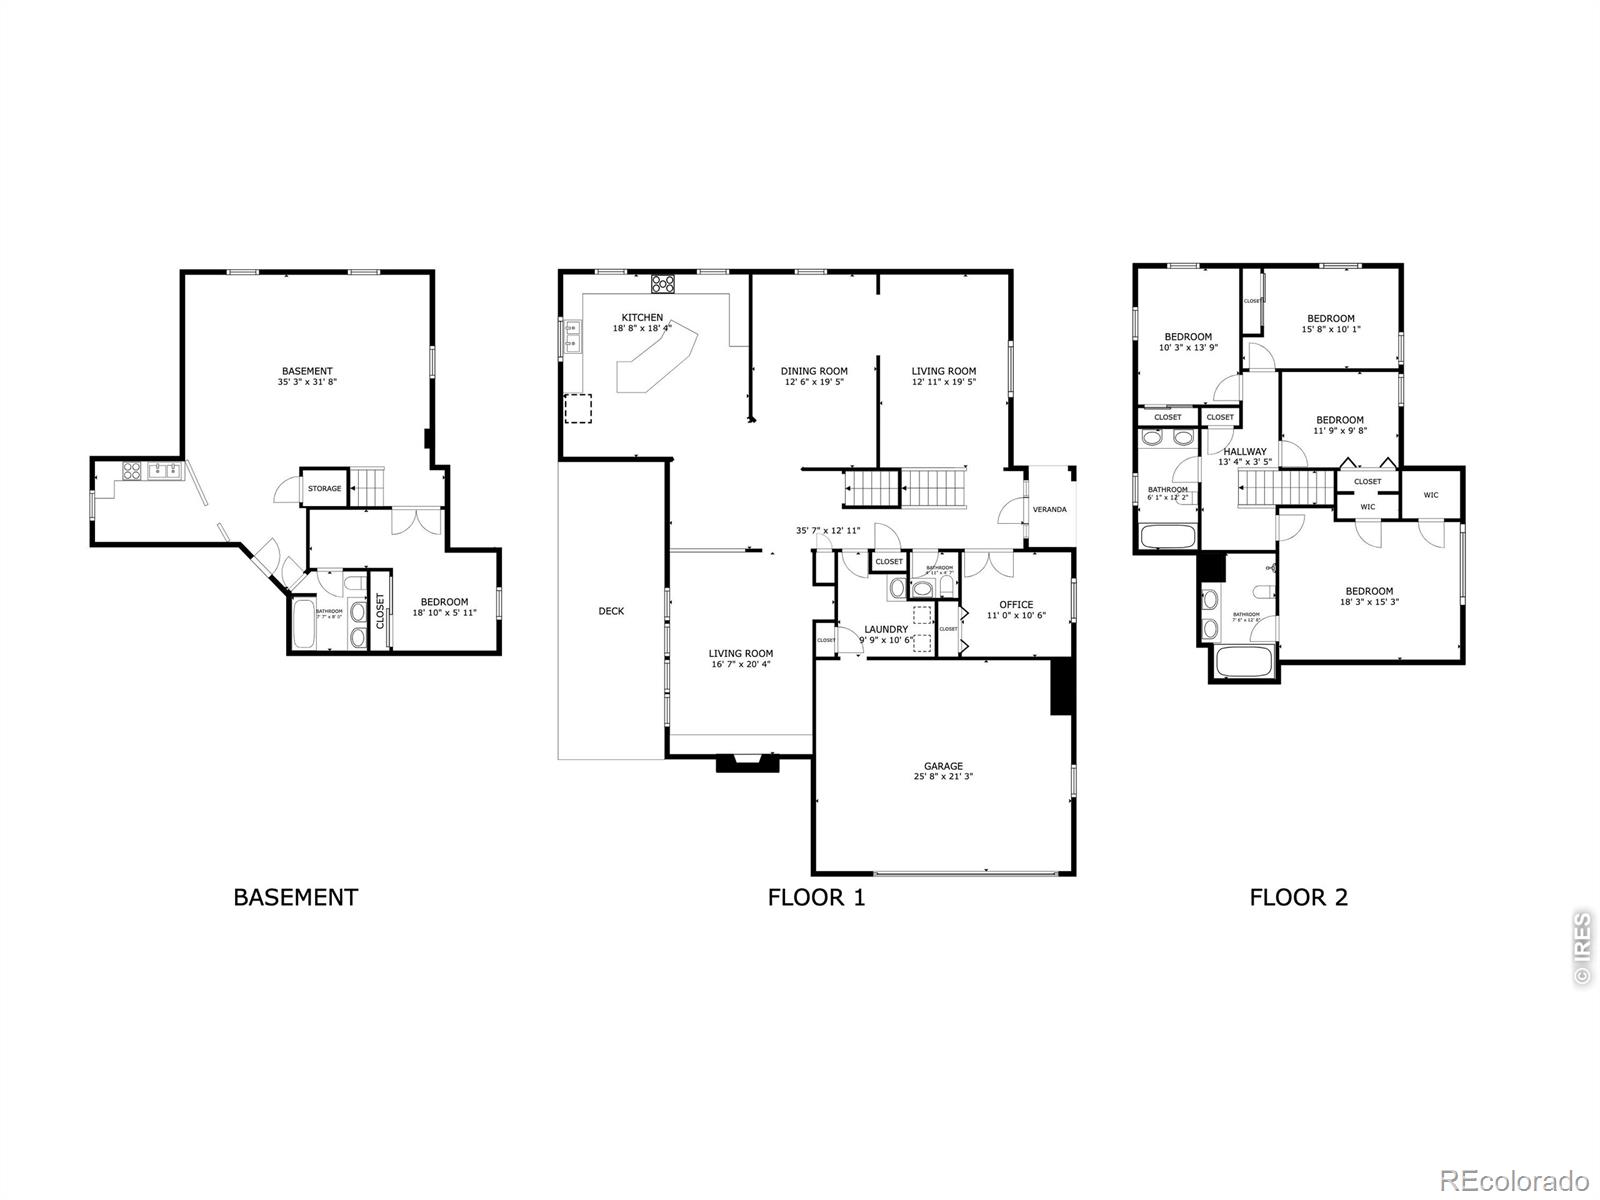
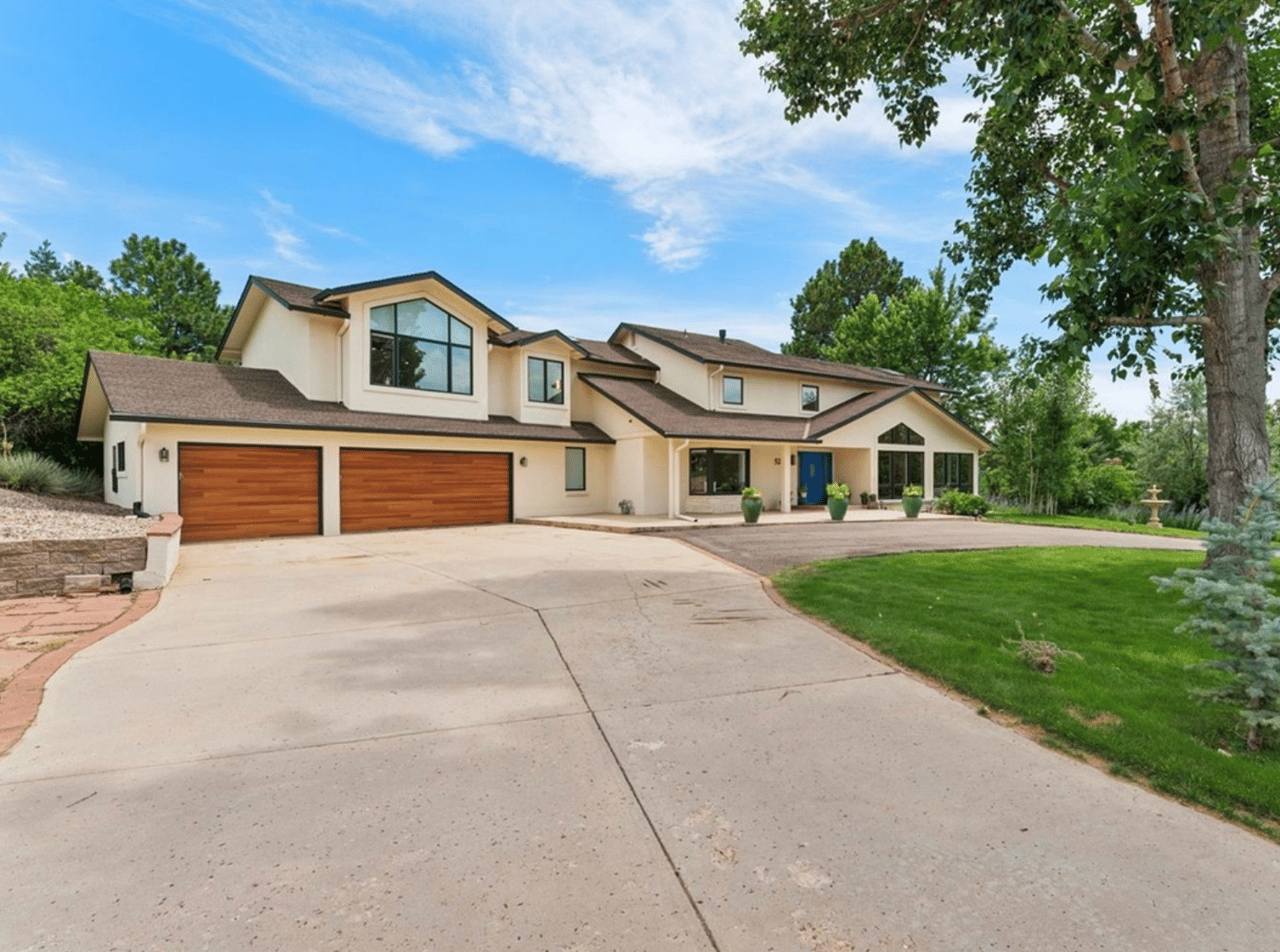
Welcome to the Sundance Hills neighborhood, one of Greenwood Village's most coveted addresses. This beautifully updated home offers the perfect opportunity to move in before summer and in time for Cherry Creek Schools registration. Gleaming hardwood floors, elegant crown molding, and an open, inviting flow create a warm and sophisticated feel throughout. A standout feature of this home is the expanded kitchen addition, a true entertainer's dream with abundant cabinetry, slab granite countertops, stainless steel appliances, double ovens, gas range, and a large island. The main floor also showcases formal living and dining rooms with built-ins, a private study, a spacious family room with vaulted ceilings, wet bar, and gas fireplace, plus a convenient laundry room. Upstairs, a generous primary suite with a five-piece bath offers a true retreat, alongside three additional bedrooms sharing a full bath. The fully finished basement presents a private in-law suite, complete with its own bedroom, full bath, second kitchen, and rec room, ideal for multigenerational living, guests, or teens craving their own space. Step outside to the huge, private backyard, where lush landscaping, mature trees, and a spacious patio create an idyllic setting for entertaining or quiet relaxation. A pull-around driveway adds effortless convenience and abundant guest parking. New windows, patio, fence, roof, and exterior paint, plus an oversized garage. The first 2 years of Sundance Hills pool membership are included with purchase, an invitation to embrace the neighborhood lifestyle from day one. Enjoy the Sundance Hills lifestyle with neighborhood parks and trails, optional tennis membership, and easy access to dining, DTC, and light rail.

Overview

Property Status
Sold
Date Sold
July 31, 2026
Lot Size
0.26 Acres
MLS ID
IR1063831
Property Type
Residential
Year Built
1978

Features & Amenities

Total Area
4,330 Sq.Ft.
Neighborhood
Greenwood Village
Stories
2
Garage Spaces
2.0
Water Source
Public
Utilities
Cable Available, Electricity Available, Internet Access (Wired), Natural Gas Available
Roof
Composition
Lot Features
Level, Sprinklers In Front
Parking
Oversized
Heat Type
Forced Air, Hot Water
Air Conditioning
Ceiling Fan(s), Central Air
Laundry Room
In Unit
Fireplace
Gas, Gas Log, Living Room, Other
Appliances
Dishwasher, Disposal, Double Oven, Down Draft, Dryer, Microwave, Oven, Refrigerator, Washer
Other Interior Features
Eat-in Kitchen, Kitchen Island, Open Floorplan, Vaulted Ceiling(s), Walk-In Closet(s), Wet Bar
HOA Amenities
Clubhouse, Playground, Pool, Tennis Court(s)
Security Features
Smoke Detector(s)
Elementary School
High Plains
Middle School
Campus
High School
Cherry Creek
School District
Cherry Creek 5
Sales Price
$1,237,000
Real Estate Tax
$10,852/yr
HOA
$25/yr
Zoning
PUD

Downloads

10467 E Ida Avenue

Schedule a Tour

We would love to help you see this beautiful home! As a full-service brokerage, we can help you tour. Please submit an offer, and answer questions about the buying process.
Thank you

for your interest in 10467 E Ida Avenue, Greenwood Village, CO 80111

10467 E Ida Avenue
Navigate
Greenwood Village

Explore Greenwood Village

read more
10467 E Ida Avenue
explore in 3d

I'm Interested In

10467 E Ida Avenue

or
  • CallKylie Russell

    License #037823

    +1.303.521.7165
  • Follow Us On Instagram