Leave a Message

Thank you for your message. We will be in touch with you shortly.

Property Description

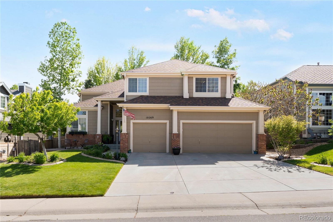
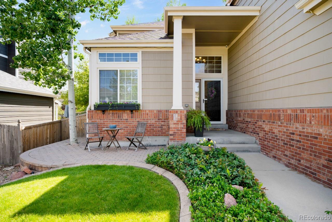
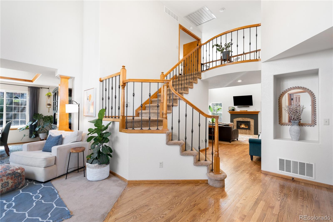
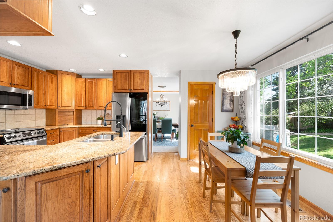
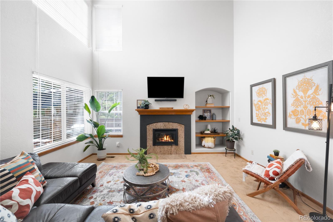
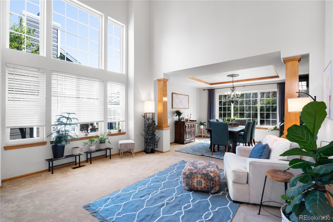
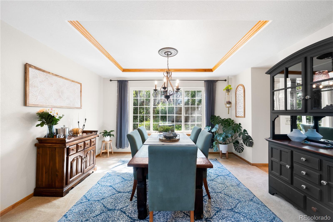
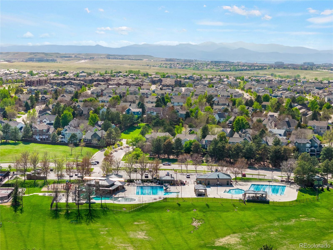
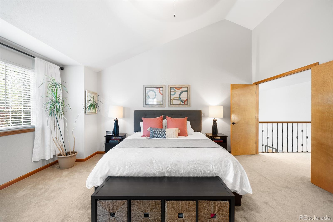
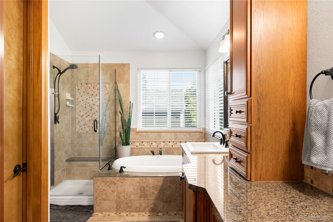
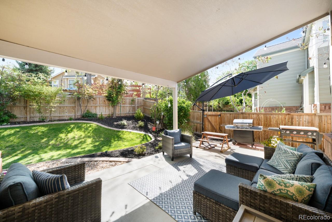
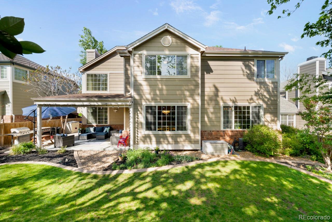
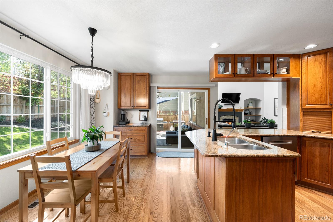
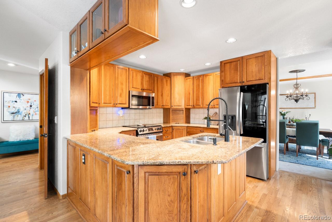
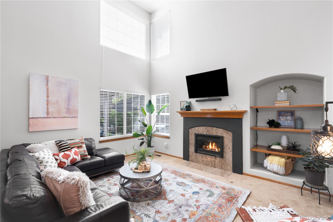
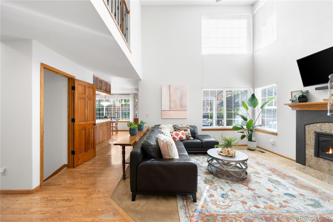
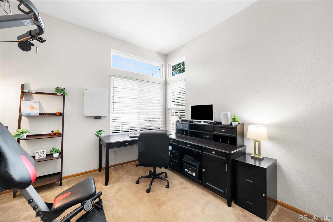
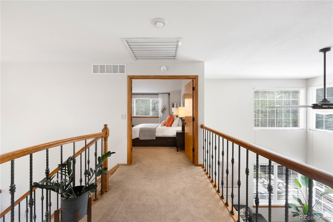
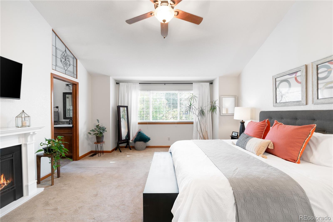
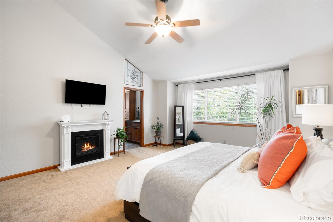
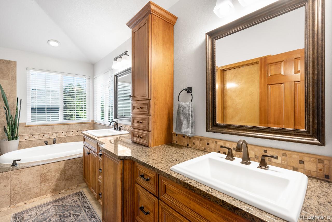
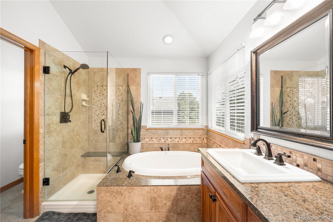
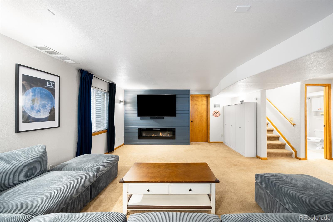
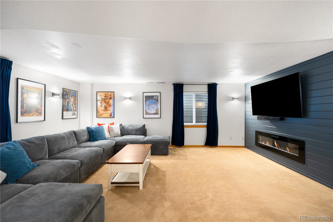
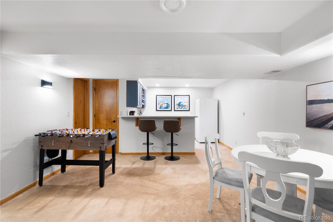
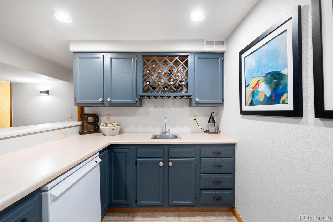
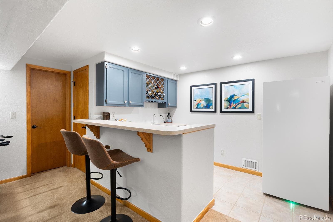
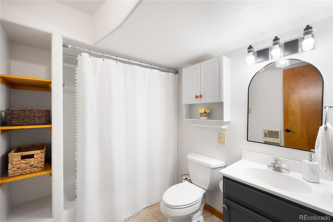
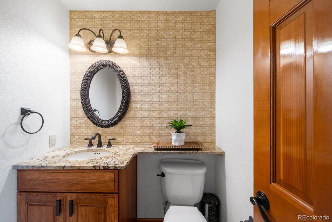
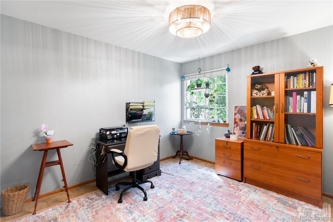
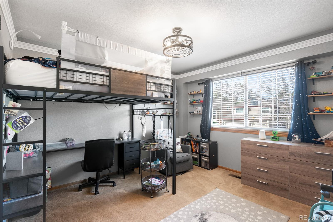
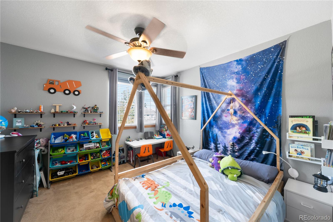
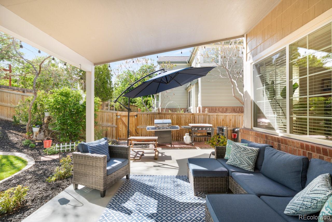
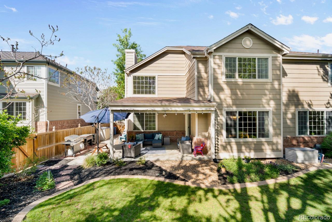
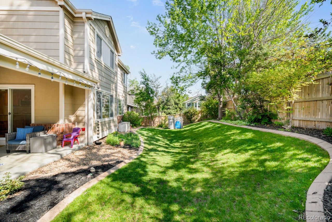
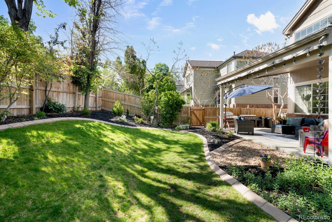
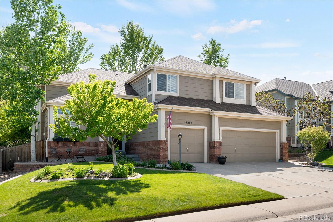
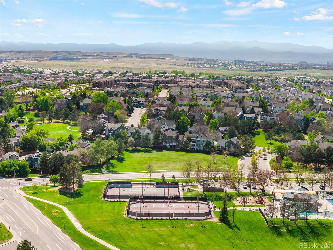
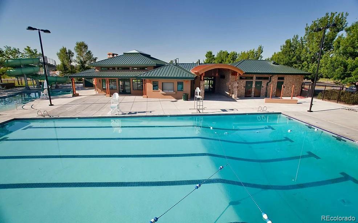
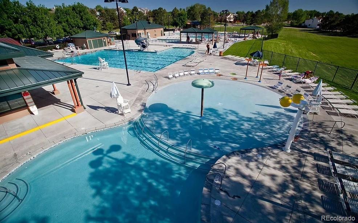
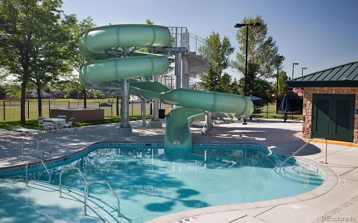
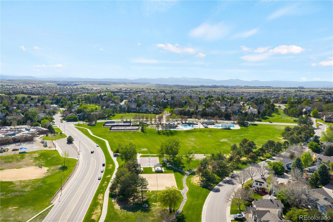
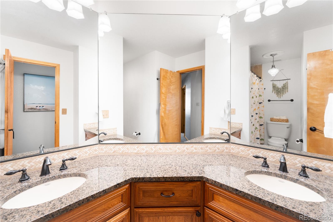
There's something special about a home in a neighborhood where summer naturally revolves around bike rides to the pool, evenings at the park, and walking to school. With over 3,500 finished square feet, 4 bedrooms upstairs, a finished basement, 3-car garage, and a location just steps from Pine Grove Elementary, Stonegate Village Park, neighborhood pools, tennis courts, and trails, this is the kind of home that truly feels like home. From the moment you walk in, the scale and layout make an impression. A dramatic staircase, soaring two-story living room, and beautiful woodwork create a warm yet spacious feel, while the layout itself strikes the right balance between openness and purposeful spaces. The main level includes both formal living and dining areas, a dedicated office, and an inviting family room centered around a fireplace. The kitchen, breakfast nook, and family room all connect seamlessly across the back of the home, creating a natural gathering space. Sliding doors open to a covered patio and fenced backyard ready for summer evenings, backyard games, grilling, and easy outdoor living. Upstairs, all four bedrooms are thoughtfully positioned on the same level, including a spacious vaulted primary suite with an updated five-piece bath. The additional upstairs bedrooms are generously sized and share an updated hall bathroom. The finished basement adds an incredible amount of flexible living space. Currently designed as a spacious rec room, the space is anchored by a custom entertainment center with fireplace, creating the perfect setup for movie nights. A wet bar area, full bathroom, and large storage room complete the basement. The layout also offers excellent future flexibility, with space that could easily transition into a proper 5th bedroom thanks to the existing egress window, oversized walk-in closet, and full bath, making it an ideal setup for guests or multigenerational living. The Stonegate lifestyle and community is really special! New Roof 2023!

Overview

Property Status
For Sale
Lot Size
6,969.6 Sq.Ft.
MLS ID
4633347
Property Type
Residential
Year Built
1992

Features & Amenities

Total Area
3,573 Sq.Ft.
Stories
2
Garage Spaces
3.0
Water Source
Public
Utilities
Cable Available, Electricity Connected, Natural Gas Connected, Phone Available
Roof
Composition
Lot Features
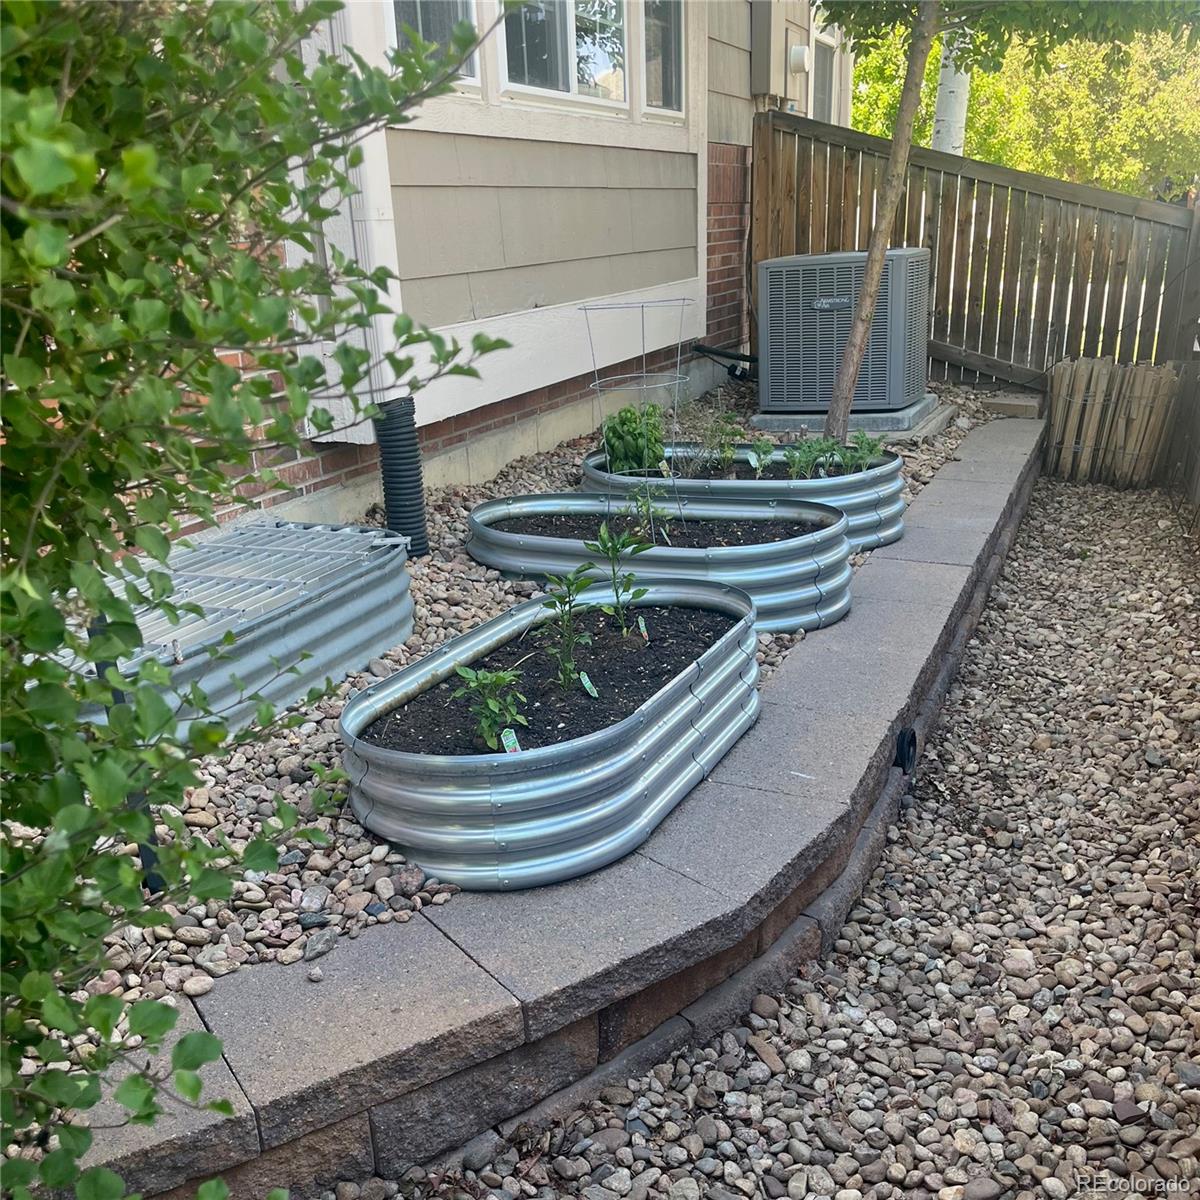
Landscaped, Sprinklers In Front, Sprinklers In Rear
Heat Type
Forced Air
Air Conditioning
Central Air
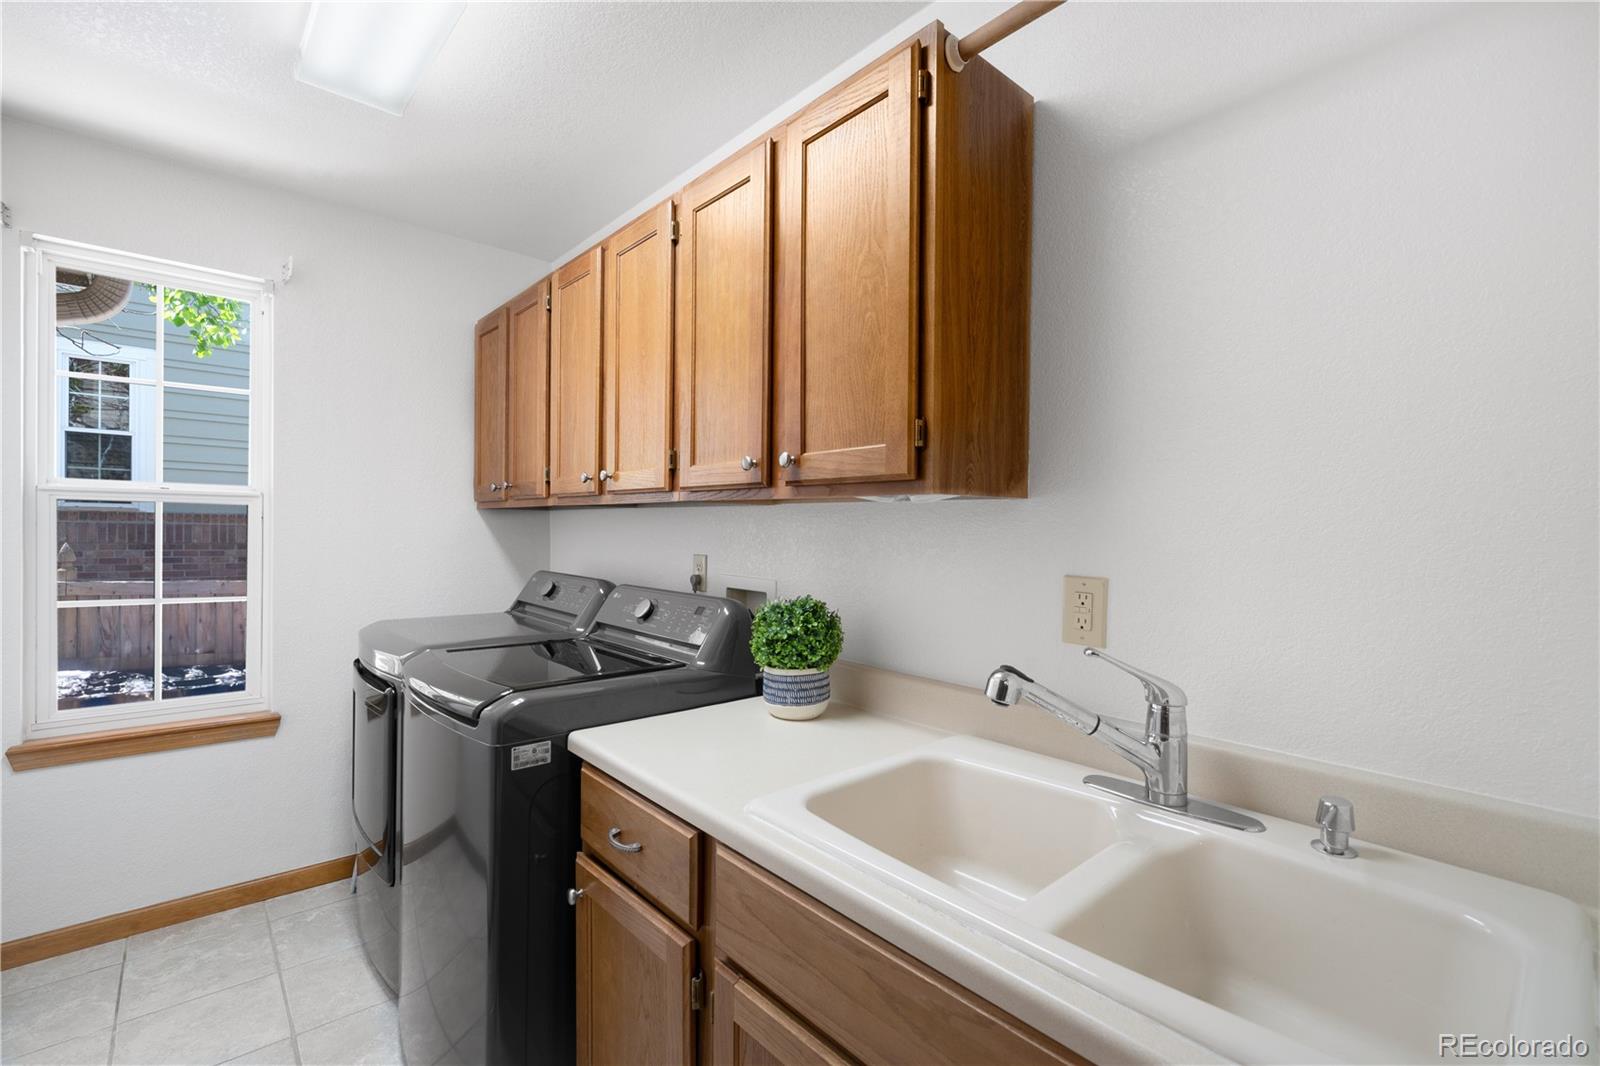
Laundry Room
Sink
Fireplace
Basement, Family Room
Appliances
Dishwasher, Disposal, Dryer, Microwave, Refrigerator, Washer
Other Interior Features
Breakfast Bar, Built-in Features, Ceiling Fan(s), Eat-in Kitchen, Entrance Foyer, Five Piece Bath, Granite Counters, High Ceilings, In-Law Floorplan, Open Floorplan, Pantry, Primary Suite, Vaulted Ceiling(s), Walk-In Closet(s), Wet Bar
Sewer
Public Sewer
HOA Amenities
Playground, Pool, Tennis Court(s)
Other Exterior Features
Gas Valve, Private Yard
Elementary School
Pine Grove
Middle School
Sierra
High School
Chaparral
School District
Douglas RE-1
Sales Price
$735,000
Real Estate Tax
$3,947/yr
HOA
$100

Downloads

10269 Lodestone Way

Schedule a Tour

We would love to help you see this beautiful home! As a full-service brokerage, we can help you tour. Please submit an offer, and answer questions about the buying process.

Thank you

for your interest in 10269 Lodestone Way, Parker, CO 80134

10269 Lodestone Way
Navigate
10269 Lodestone Way
explore in 3d

Mortgage Calculator

Estimate your monthly mortgage payment, including the principal and interest, property taxes, and HOA. Adjust the values to generate a more accurate rate.
$0,000 Your Payment 20 15 65
$0,000 Your Payment

I'm Interested In

10269 Lodestone Way

Follow Us On Instagram