Leave a Message

Thank you for your message. We will be in touch with you shortly.

link

Property Description

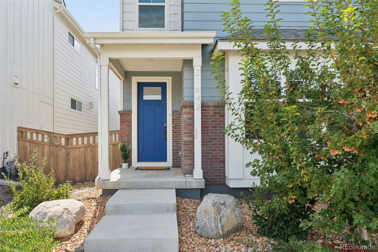
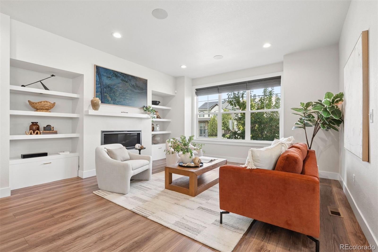
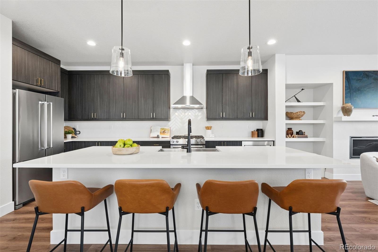
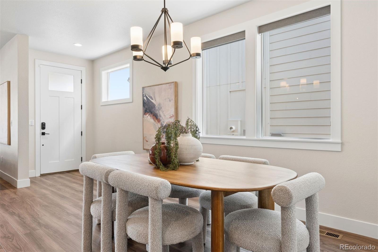
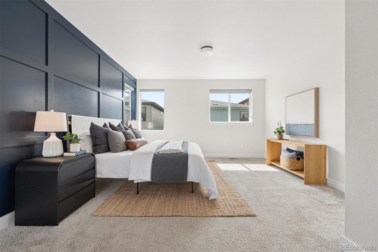
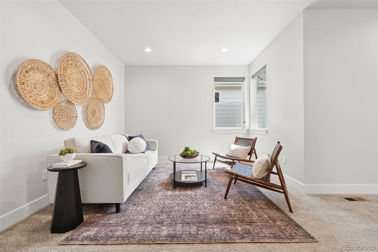
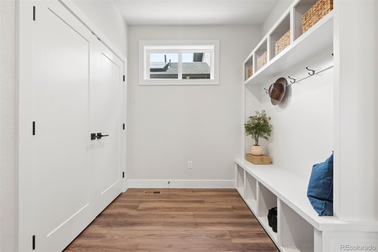
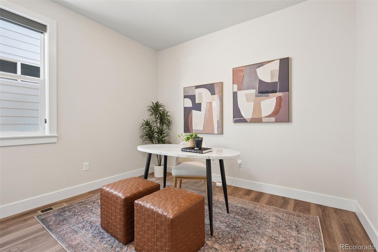
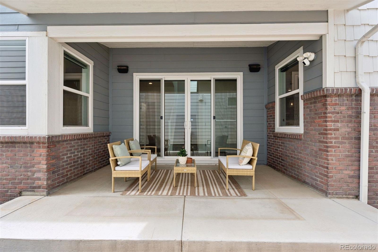
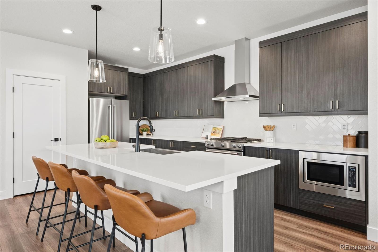
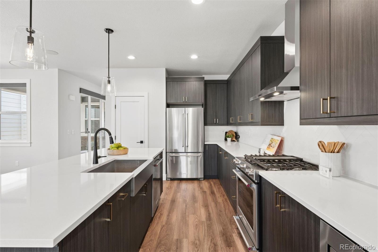
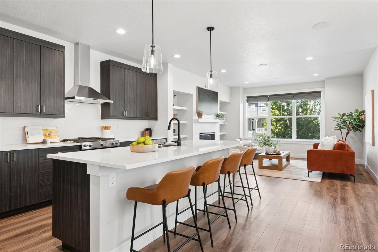
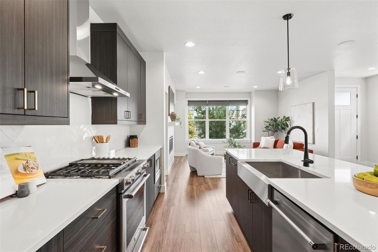
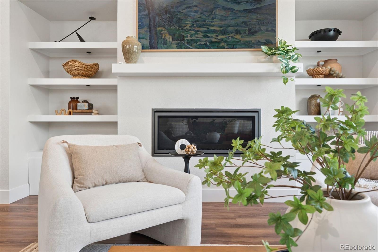
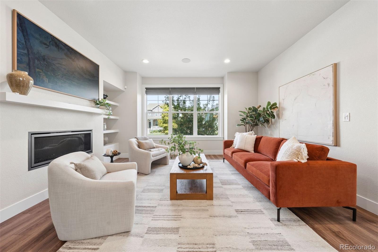
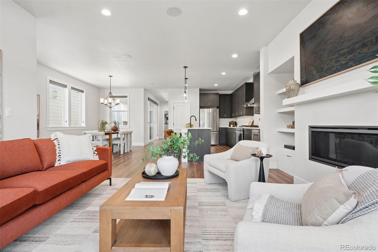
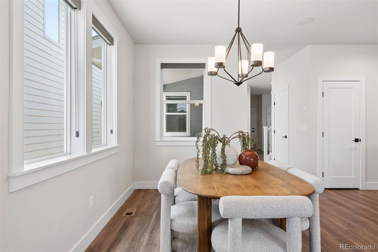
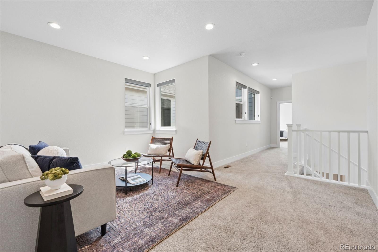
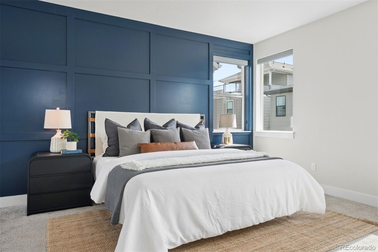
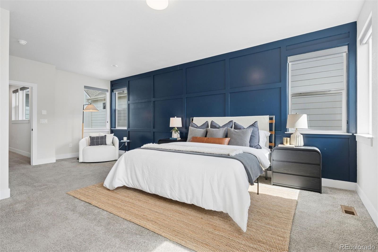
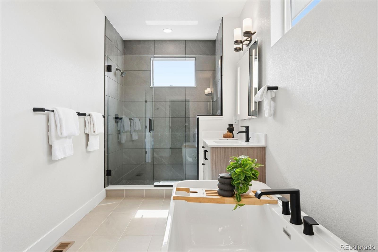
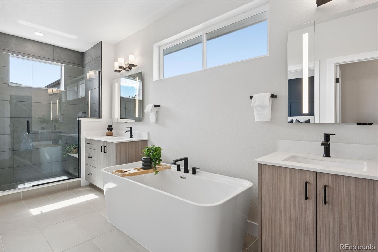
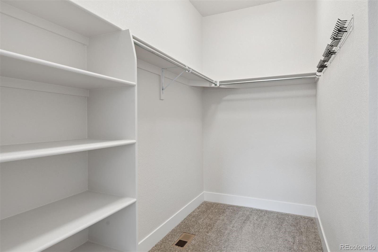
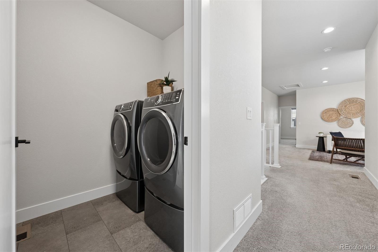
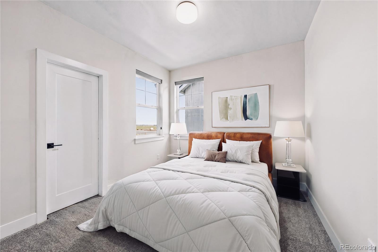
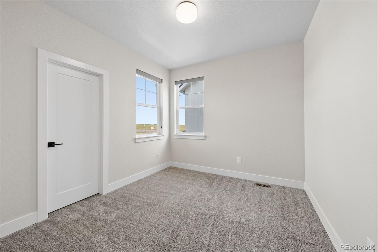
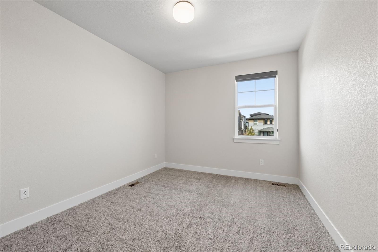
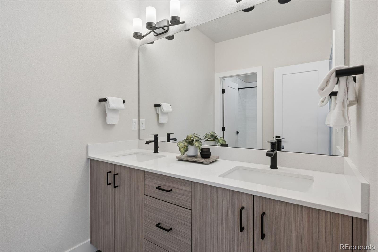
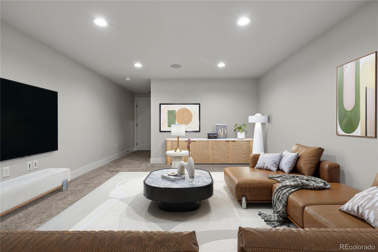
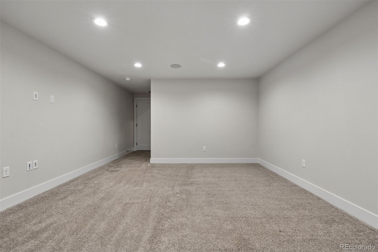
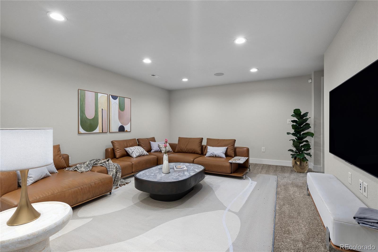
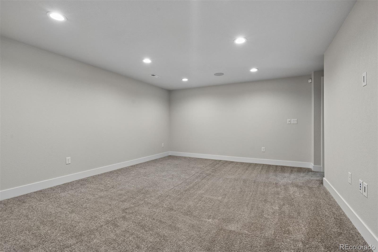
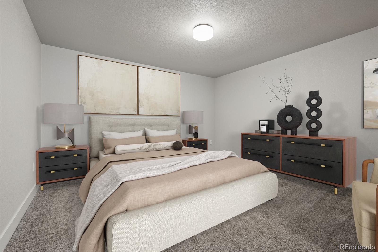
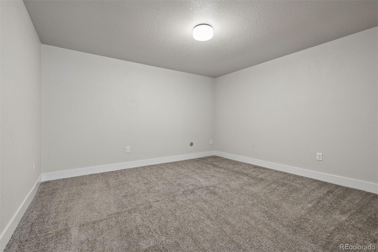
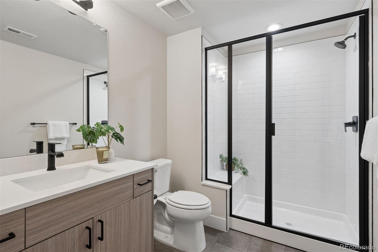
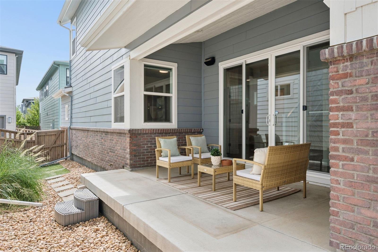
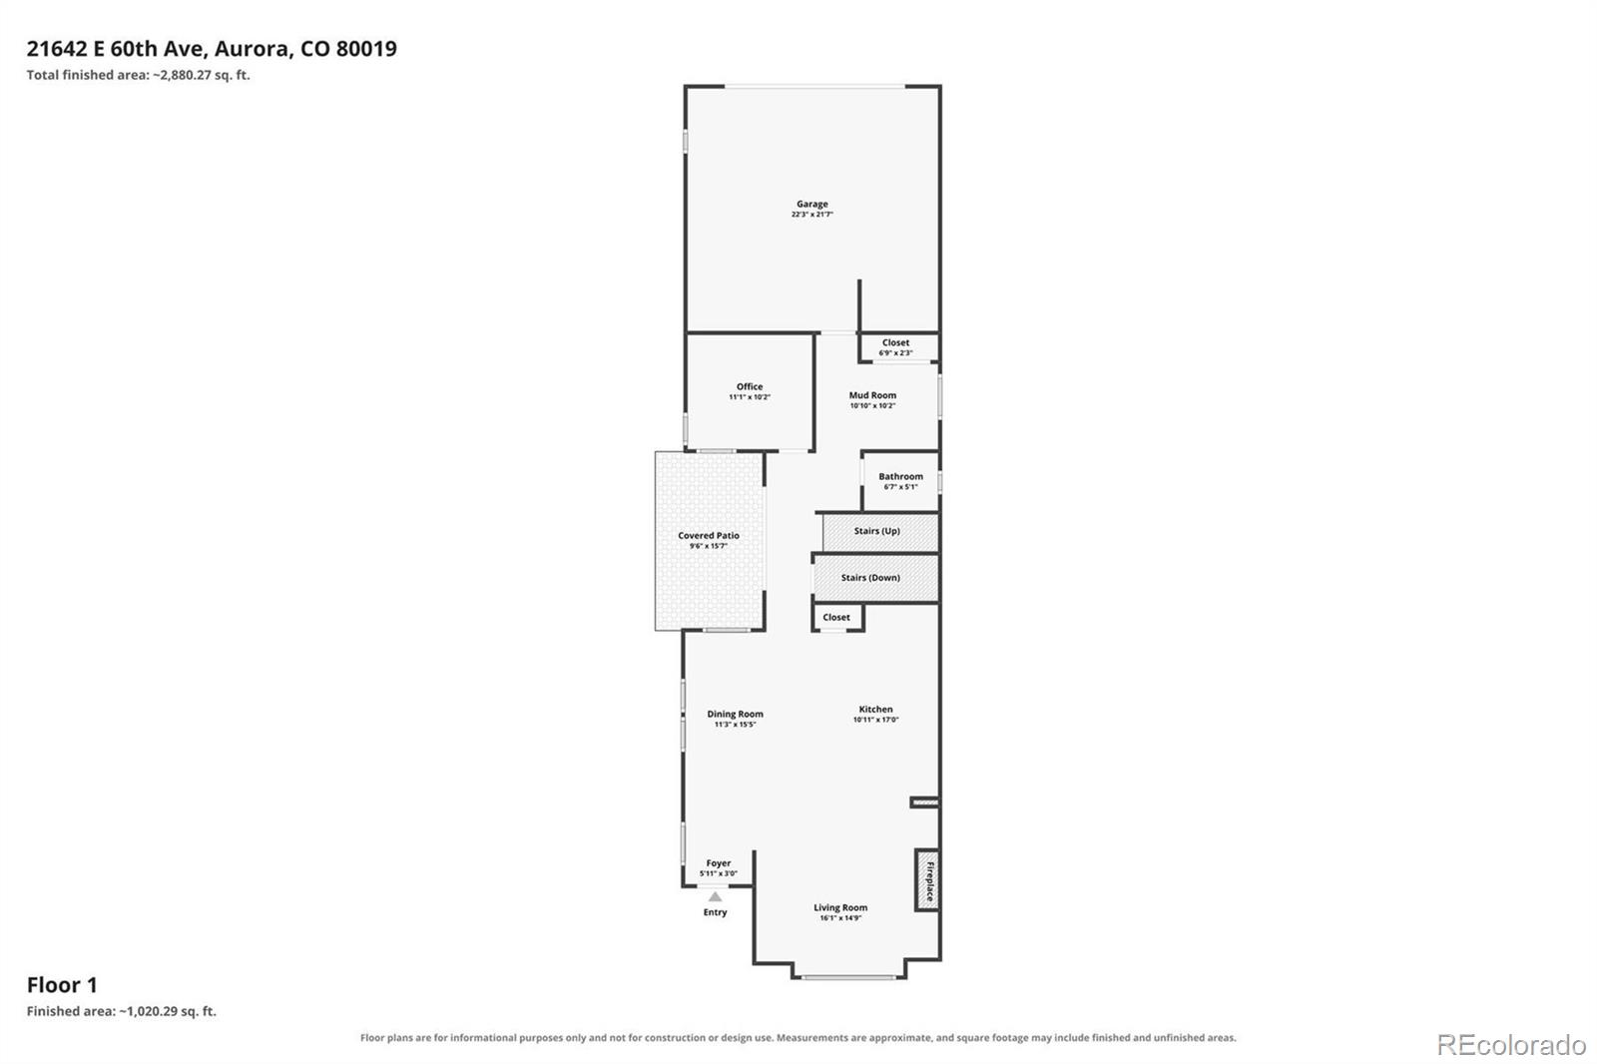
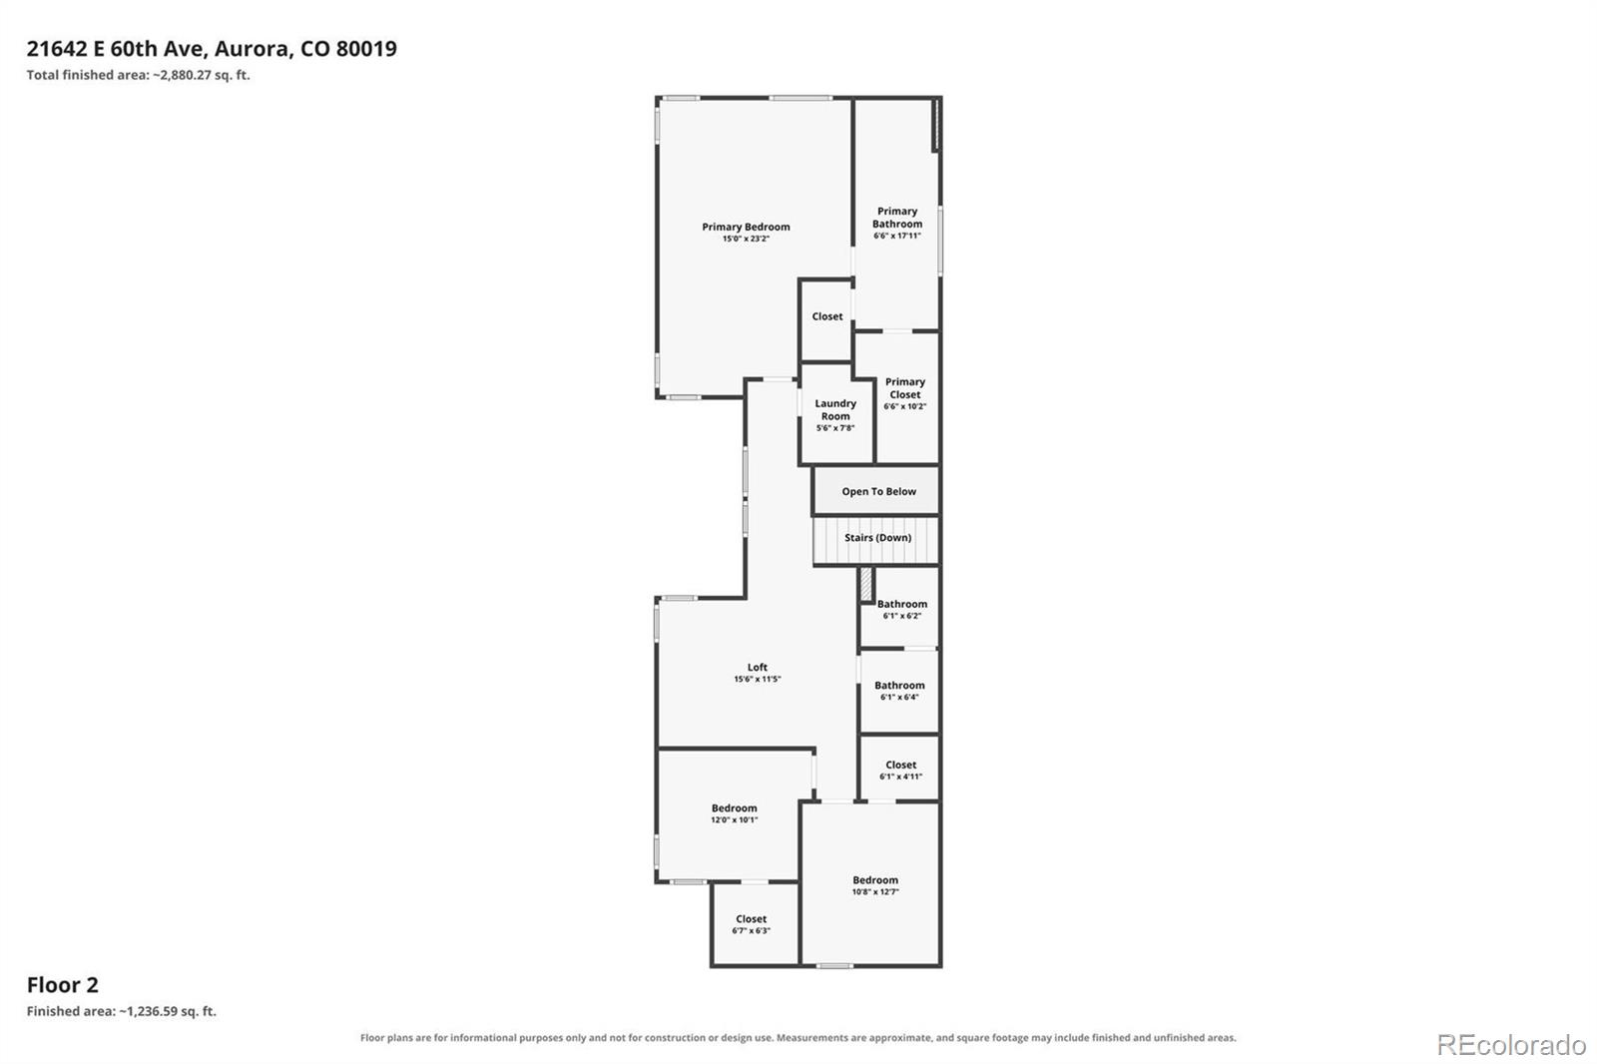
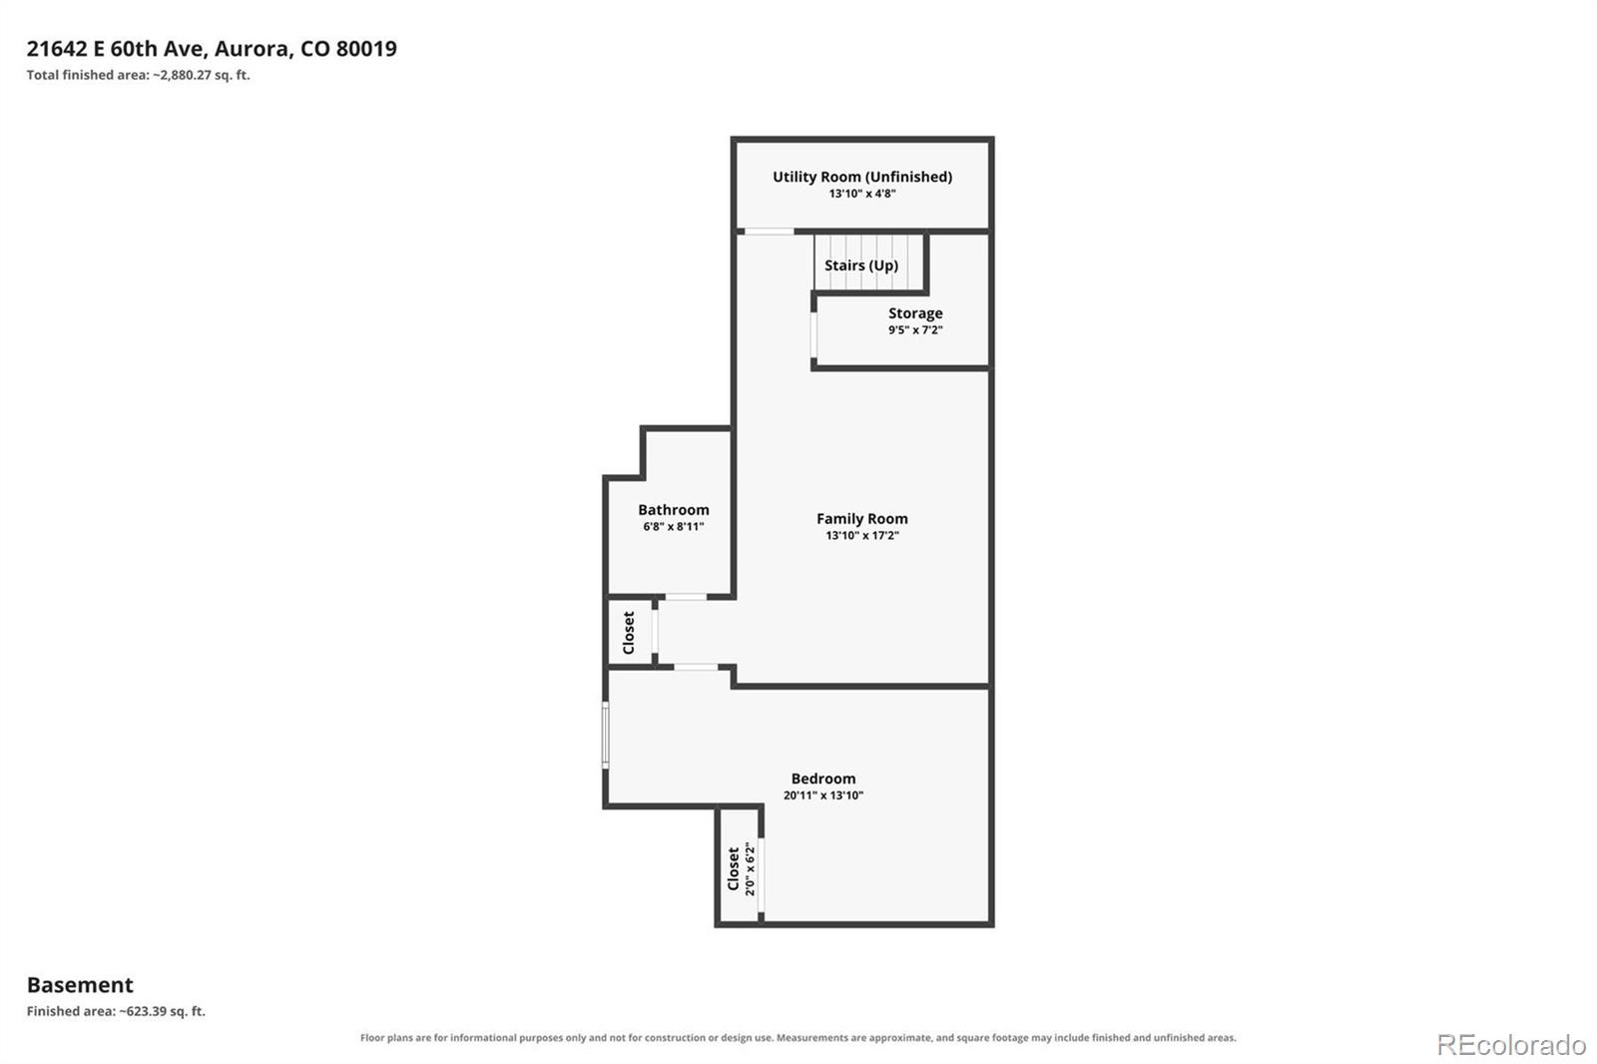
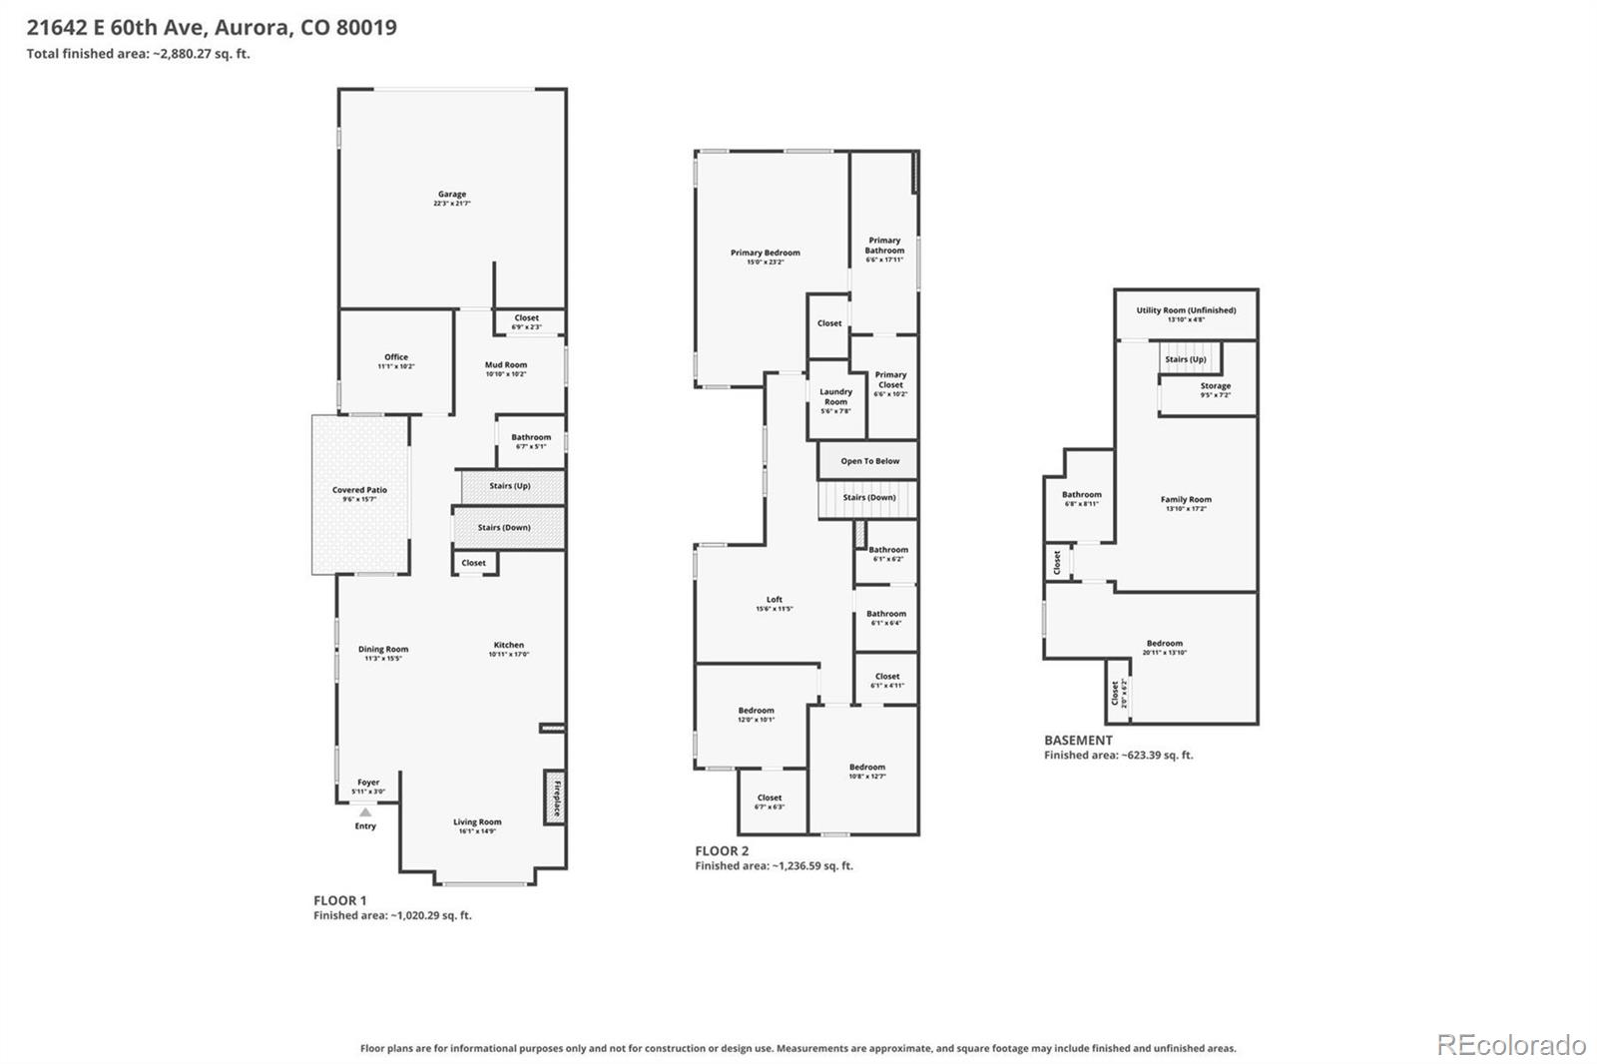
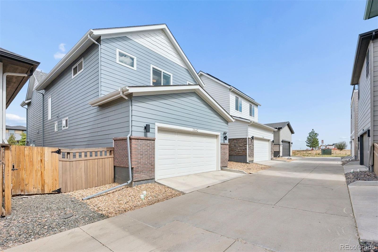
There is something especially appealing about a new home when someone else has already completed the finishing touches. Meticulously maintained, thoughtfully upgraded and completely move-in ready, this Centerstage model, the largest floorplan in McStain's Spotlight Collection, combines the freshness of new construction with more than $71,000 in builder upgrades and improvements that make this home feel truly complete. Inside, the main level feels polished and beautifully considered, with a well-appointed kitchen featuring Tharp cabinetry, a premium KitchenAid appliance package with gas range, upgraded Kohler farmhouse sink and roll-out cabinet shelving. Just beyond, the family room centers around a modern gas fireplace with floating shelves and custom lower built-ins that discreetly conceal electronics. A main-floor office and custom mudroom built-ins add functionality while maintaining the clean, finished feel throughout. Upstairs, three bedrooms each have their own walk-in closet, joined by a large loft and laundry with washer and dryer included. The primary suite is especially well finished with a board-and-batten accent wall, custom in-wall safe and upgraded bath with freestanding tub, frameless shower enclosure and lighted mirrors with integrated audio and Alexa. The builder-finished basement adds even more value with an oversized bedroom, 3/4 bath and surround sound, adding living space without another costly project to complete. Outside and behind the scenes, the post-closing "wish list" is already handled: approximately $9,000 in custom Hunter Douglas window coverings, JellyFish permanent exterior lighting, Ring security, EV charging pre-wire and surround sound on the covered back porch. Even better, the home received a new roof in 2024 with upgraded Owens Corning Impact-Resistant shingles. Beautifully cared for, extensively upgraded and priced with today's market in mind, this is the kind of newer home where the expensive finishing work has already been done.
Overview

Open House
10/10/2026 12:00PM - 2:00PM MDT
Property Status
For Sale
Lot Size
3,400 Sq.Ft.
MLS ID
5333954
Property Type
Residential
Year Built
2022

Features & Amenities

Architecture Styles
Contemporary
Stories
2
Garage Spaces
2.0
Water Source
Public
Utilities
Cable Available, Electricity Connected, Internet Access (Wired)
Roof
Shingle
Heat Type
Forced Air, Natural Gas
Air Conditioning
Central Air
Laundry Room
In Unit
Fireplace
Family Room, Living Room
Appliances
Cooktop, Dishwasher, Disposal, Dryer, Microwave, Refrigerator, Washer
Other Interior Features
Audio/Video Controls, Built-in Features, Eat-in Kitchen, Five Piece Bath, High Ceilings, High Speed Internet, Jack Jill Bath, Kitchen Island, Open Floorplan, Pantry, Primary Suite, Quartz Counters, Walk-In Closet(s)
Sewer
Public Sewer
Substructure
Concrete Perimeter, Slab
HOA Amenities
Park, Playground
Other Exterior Features
Dog Run, Lighting, Private Yard
Elementary School
Harmony Ridge P-8
Middle School
Harmony Ridge P-8
High School
Vista Peak
School District
Adams-Arapahoe 28J
Sales Price
$650,000
Real Estate Tax
$8,300/yr
HOA
$93/mo

Downloads

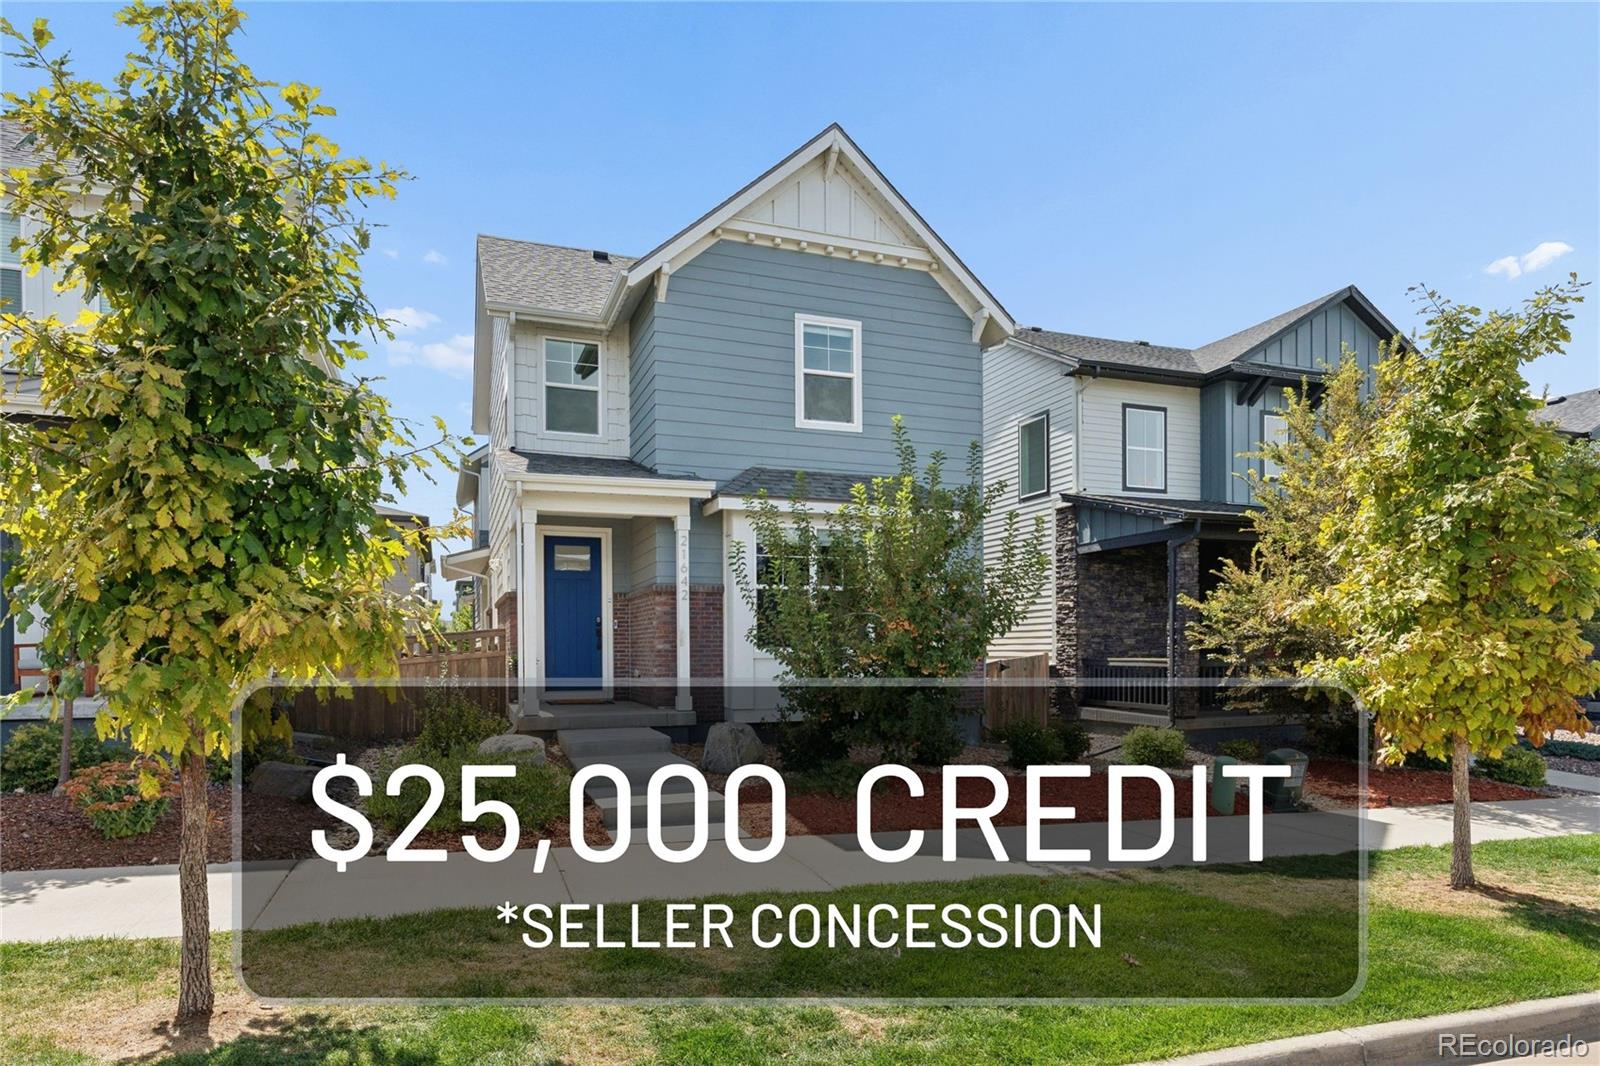
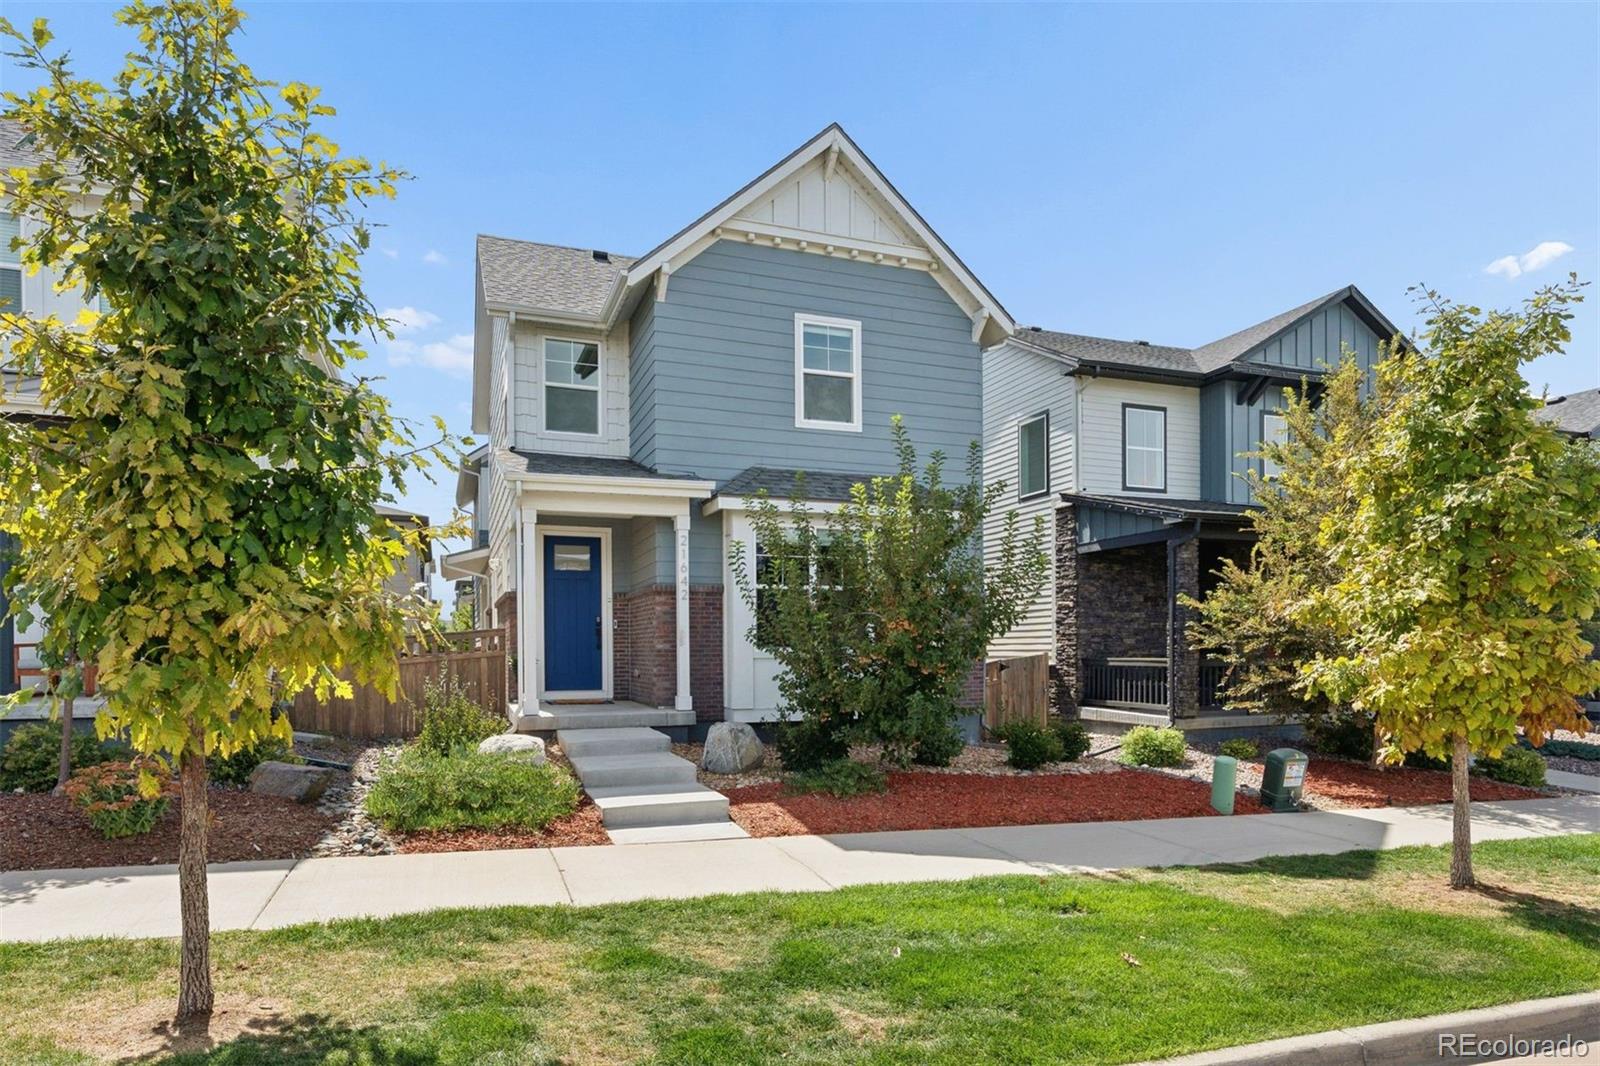
Blue two-story home with a blue front door and a $25,000 seller concession banner.

Schedule a Tour

We would love to help you see this beautiful home! As a full-service brokerage, we can help you tour. Please submit an offer, and answer questions about the buying process.

Thank you

for your interest in 21642 E 60th Avenue, Aurora, CO 80019

21642 E 60th Avenue
Navigate
21642 E 60th Avenue
explore in 3d

Mortgage Calculator

Estimate your monthly mortgage payment, including the principal and interest, property taxes, and HOA. Adjust the values to generate a more accurate rate.
$0,000 Your Payment 20 15 65
$0,000 Your Payment

I'm Interested In

21642 E 60th Avenue

or
  • CallKylie Russell

    License #037823

    +1.303.521.7165
  • Follow Us On Instagram